











1057 W Century Drive Unit: 220
SEE ALL PHOTOS
1057 W Century Drive Unit: 220
Sold

1057 W Century Drive Unit: 220

1057 W Century Drive Unit: 220, Louisville, CO 80027

$350,000
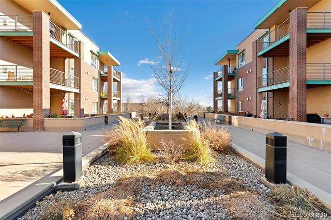
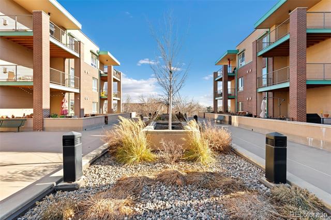
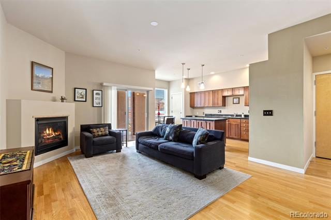
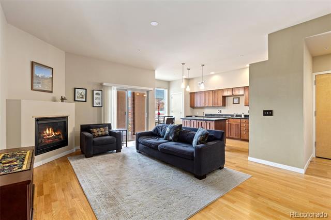
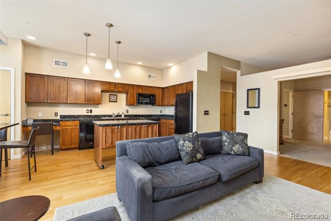
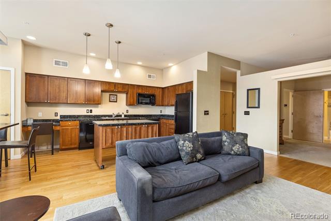
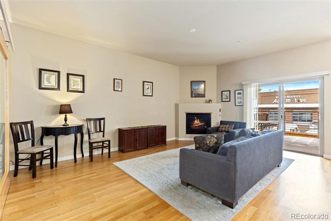
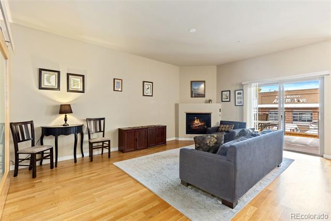
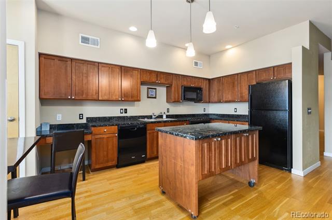
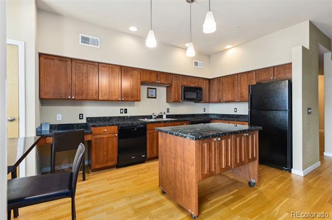
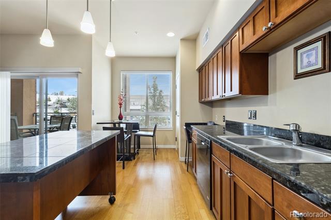
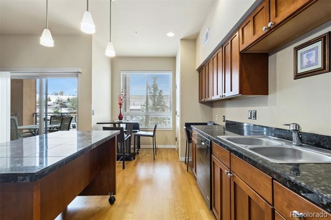
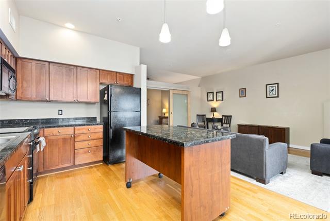
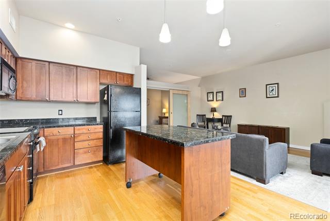
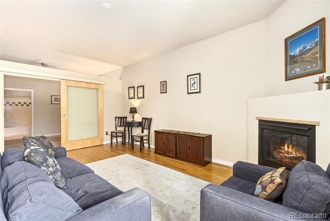
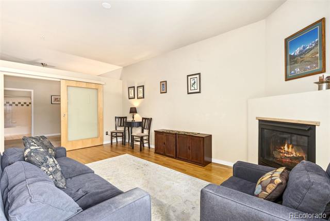
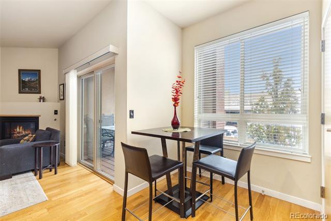
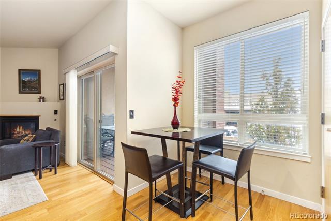
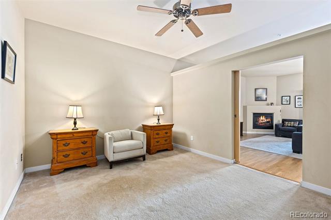
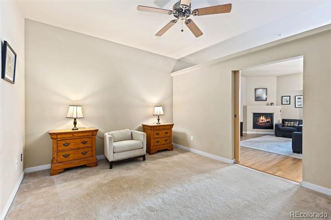
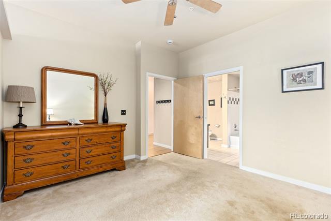
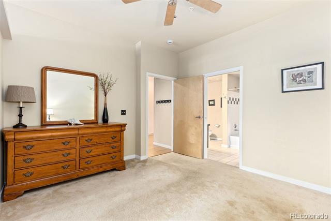
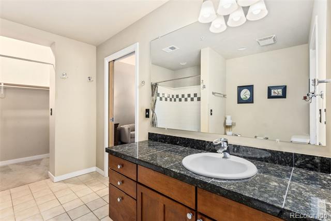
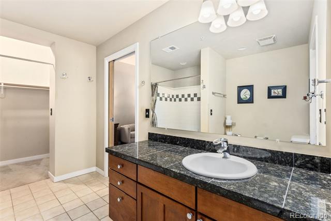
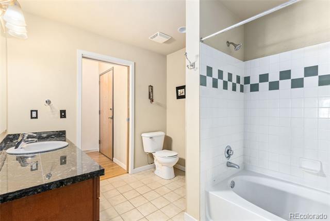
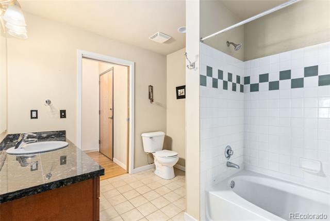
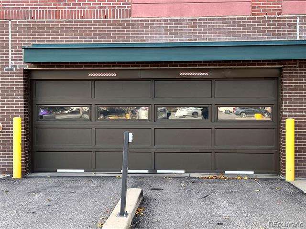
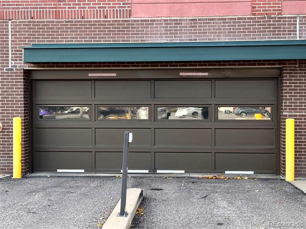
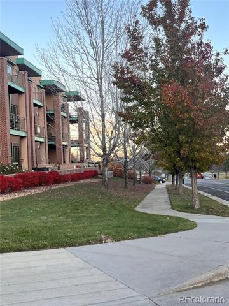
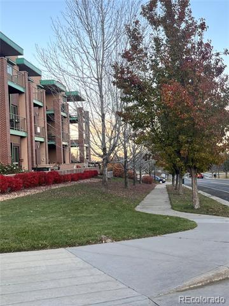
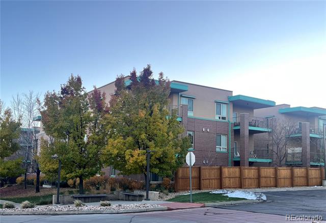
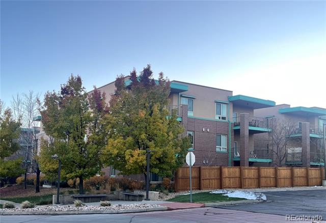
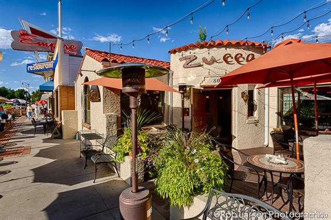
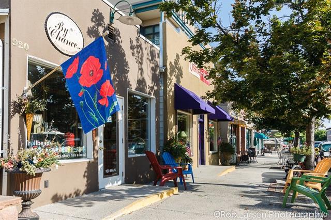
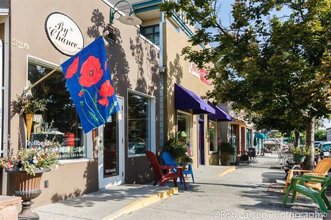
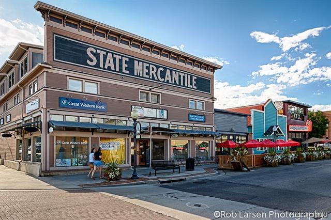
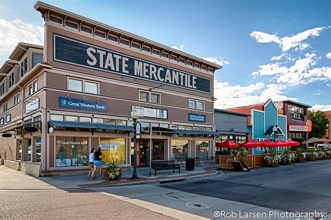
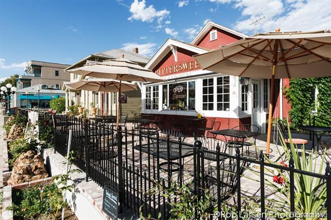
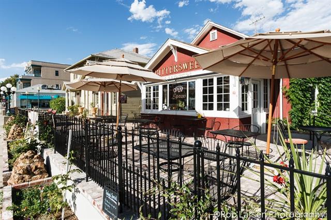
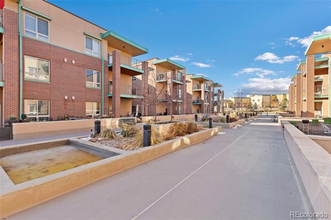
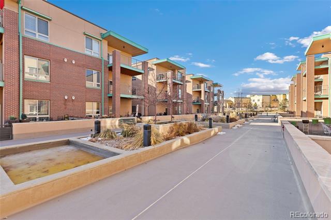
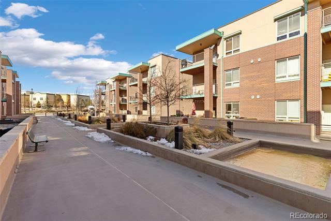
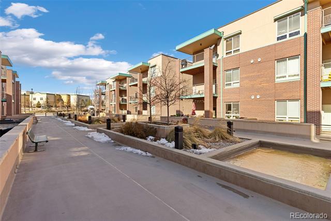
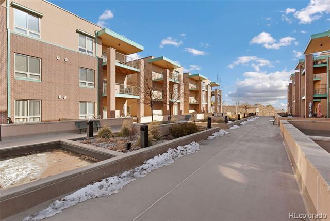
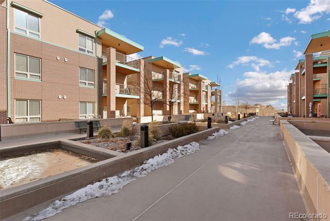
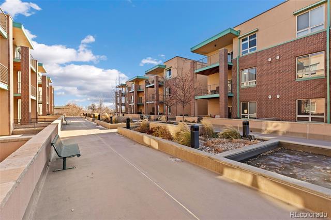
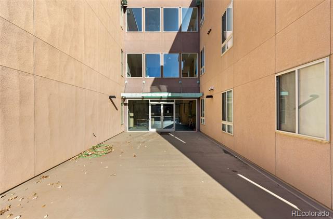
Seller is offering 1 year HOA Dues paid at closing with acceptable offer. That's over $6900! Along with a major price improvement! Experience urban sophistication in this exquisite 1-bedroom, 1-bathroom condo nestled in the heart of town. This meticulously designed space seamlessly blends modern elegance with comfort, boasting an open floor plan ideal for entertaining. Situated in a secure building with two deeded underground parking spots, this home offers both convenience and peace of mind. As you enter, you're immediately captivated by the abundance of natural light streaming through large windows and a sliding glass door that leads to a spacious deck. The living area showcases sleek hardwood floors, creating a warm and inviting atmosphere. The gourmet kitchen is a culinary enthusiast's dream, featuring black appliances, cherry cabinets with granite countertops, ample storage space, and a versatile rolling island. The primary suite serves as a private oasis, complete with an en-suite bathroom for ultimate convenience. A wood-framed frosted sliding door elegantly separates the sleeping and living areas, maintaining an open feel while providing privacy when desired. Just off the living room, you'll find a private balcony - the perfect spot for savoring your morning coffee or unwinding in the evening. This condo's prime location puts you mere steps away from trendy shops, restaurants, and public transportation, offering an unparalleled urban lifestyle. Don't miss this opportunity to make this stunning property your new home. Schedule a tour today and experience the pinnacle of city living! HOA includes water/sewer, gas/elec, trash, snow removal and internet! All appliances included. Just move in!

1
bed

1
bath

909 Sq.Ft. LIVING AREA

Roxanne Farina

Roxanne Farina

Features & Amenities

Interior

  • total bedrooms1
  • Total bathroom1
  • full bathroom1
  • Laundry room In Unit
  • Flooring Carpet, Tile, Wood
  • Fireplace Gas, Living Room
  • APPLIANCES Dishwasher, Dryer, Microwave, Oven, Range, Range Hood, Refrigerator, Washer
  • other interior Features Breakfast Nook, Ceiling Fan(s), Eat-in Kitchen, Elevator, Entrance Foyer, Granite Counters, Kitchen Island, No Stairs, Open Floorplan, Pantry, Walk-In Closet(s)

Area & Lot

  • Status Sold
  • Date Sold December 31, 2024
  • Living Area909 Sq.Ft.
  • MLS® ID6830597
  • TypeCondo
  • YEAR BUILT2005
  • Elementary SchoolFireside
  • Middle SchoolMonarch K-8
  • High SchoolMonarch
  • School DistrictBoulder Valley RE 2

Exterior

  • STORIES1
  • Garage Space2.0
  • water SourcePublic
  • utilitiesCable Available, Electricity Connected, Internet Access (Wired), Natural Gas Connected, Phone Available
  • roofMembrane
  • parkingConcrete, Underground
  • HEAT TYPEForced Air, Hot Water, Natural Gas
  • AIR CONDITIONINGAir Conditioning-Room
  • sewerPublic Sewer
  • Disability FeaturesAccessible Approach with Ramp
  • HOA AmenitiesElevator(s), Parking
  • other exterior FeaturesBalcony, Elevator

Financial

  • Sales Price$350,000
  • Real Estate Tax $1,766/yr
  • HOA $495/mo
  • Zoning residential
View Virtual Tour

Work with Aunika

West + Main has experts who can help you find + purchase or position + sell any property. With an extensive International network of Real Estate professionals across the globe, we can also connect you to a Real Estate expert wherever you might need one, and we can't wait to hear from you!

Follow Me on Instagram