11446 San Joaquin Rdg
SEE ALL PHOTOS
11446 San Joaquin Rdg
Courtesy of , Salim Azzam Listing Contact: 303-960-2807 
Sold

11446 San Joaquin Rdg

11446 San Joaquin Rdg, Littleton, CO 80127

$765,000
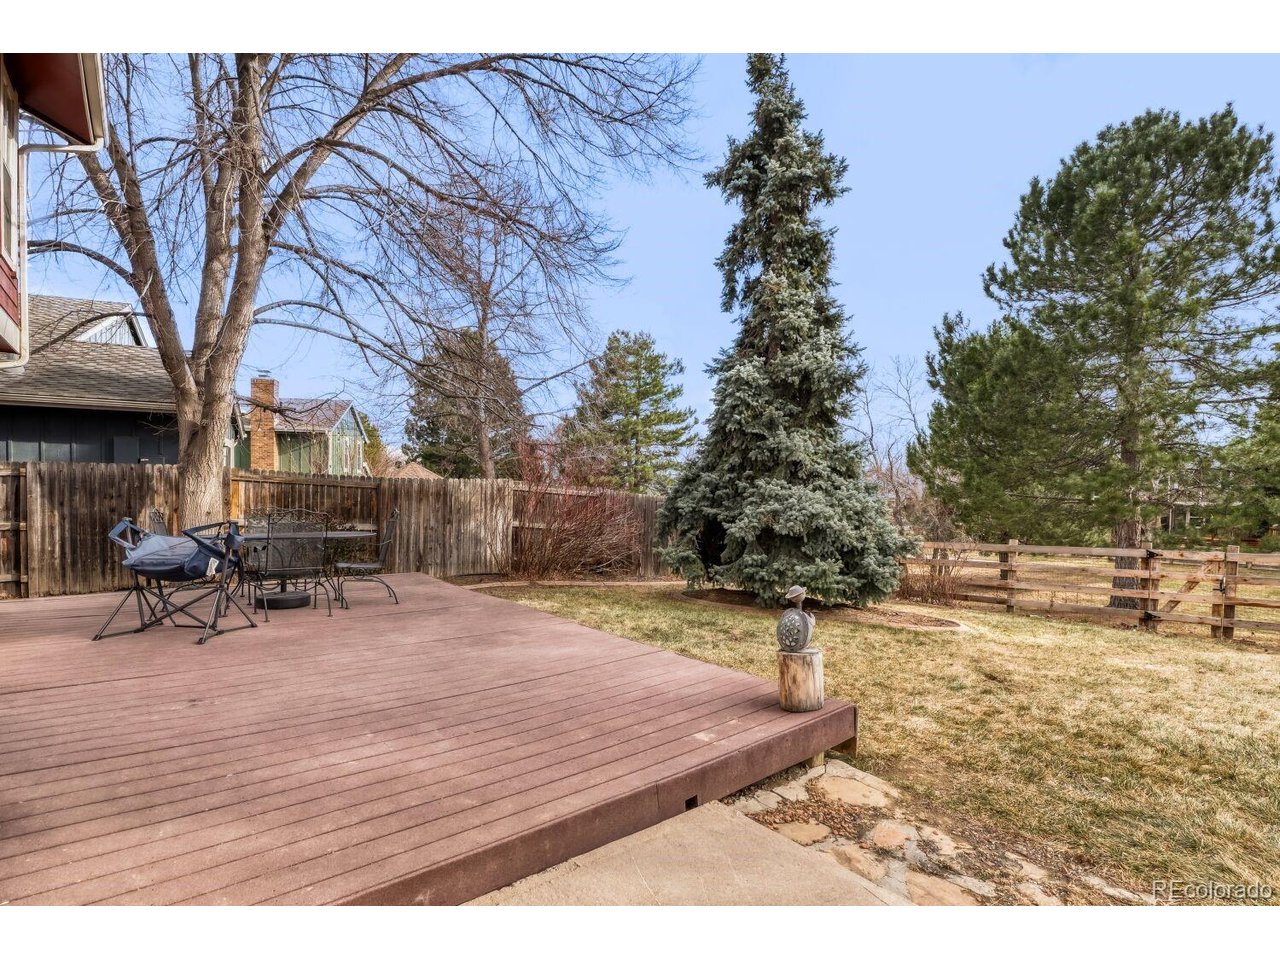
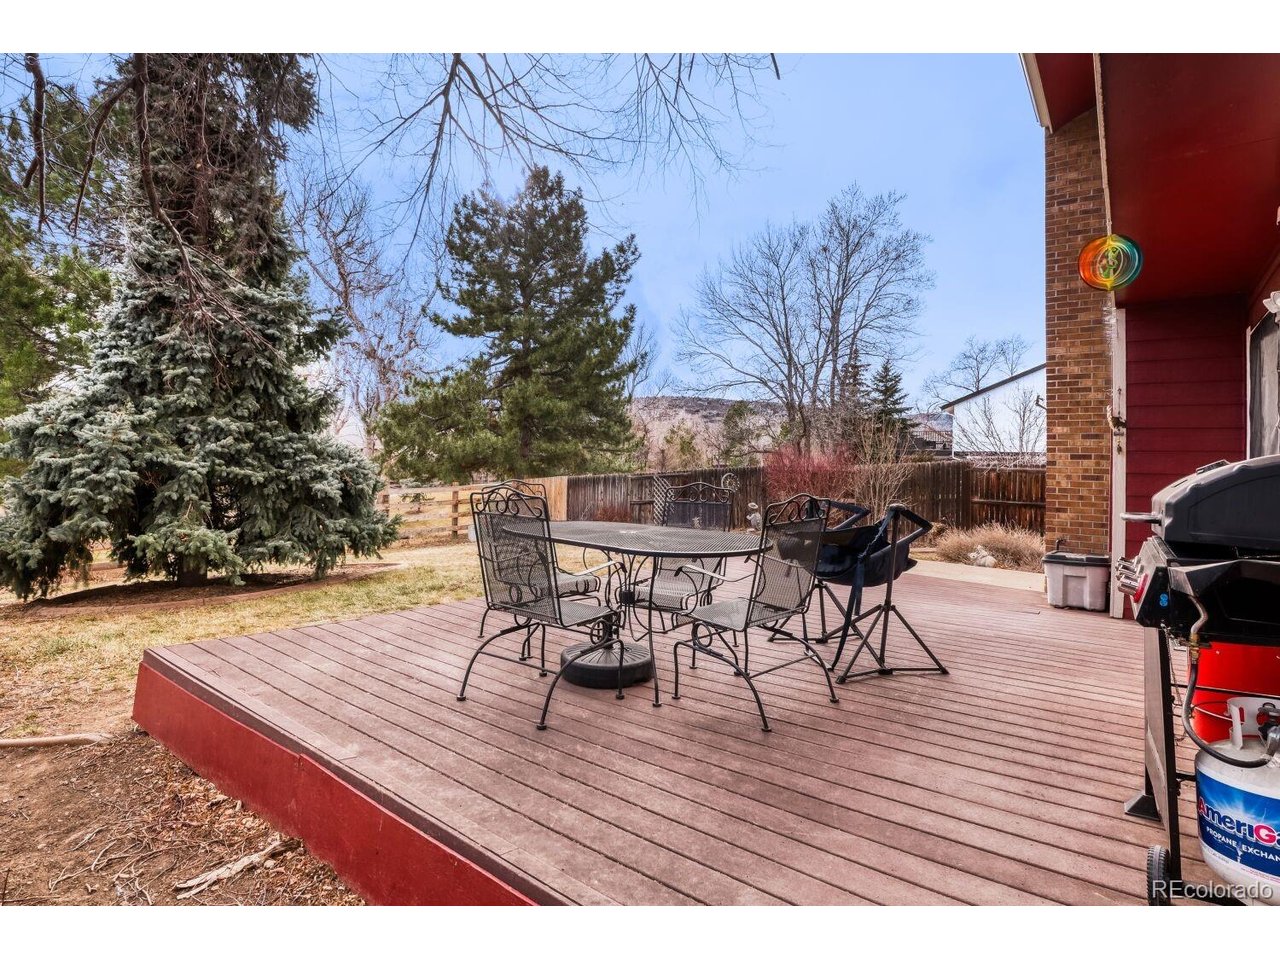
Experience the rare privilege of living directly alongside a serene greenbelt and connecting trail in the heart of Ken-Caryl Ranch. Step out your back door onto miles of scenic paths perfect for peaceful walks, invigorating bike rides, or quiet moments in nature; all without ever leaving your neighborhood!

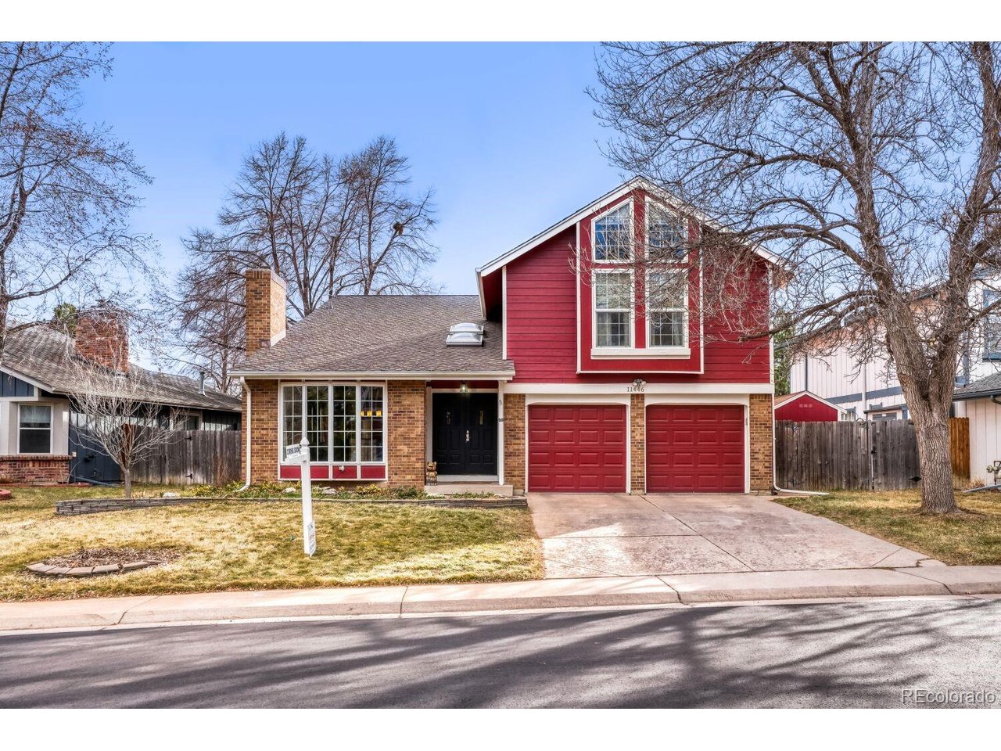
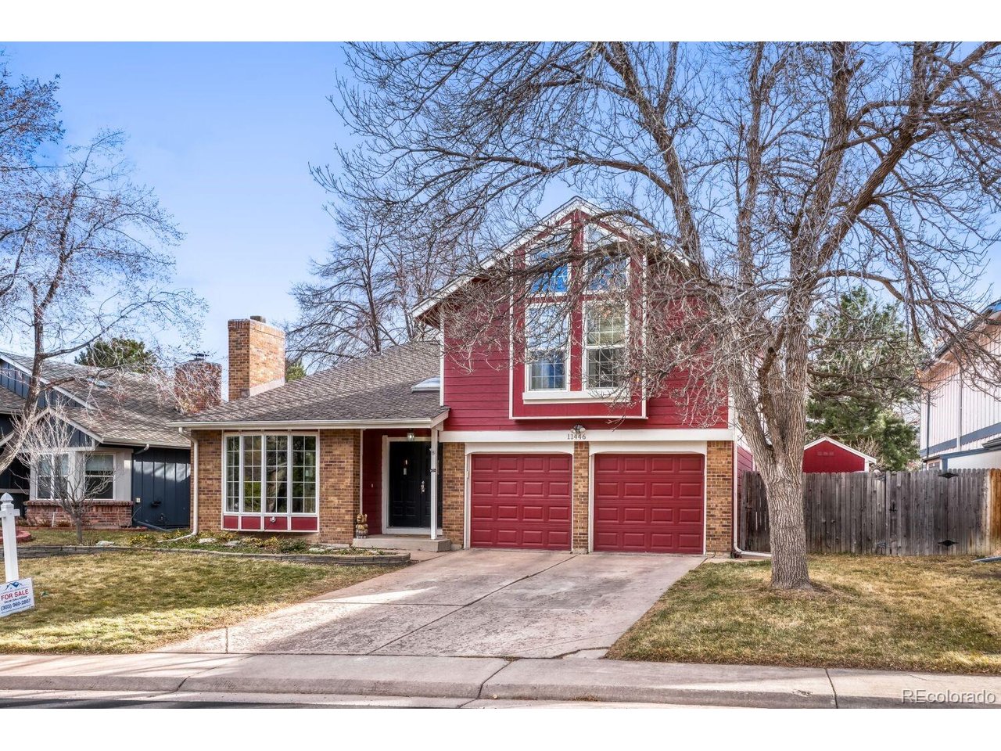
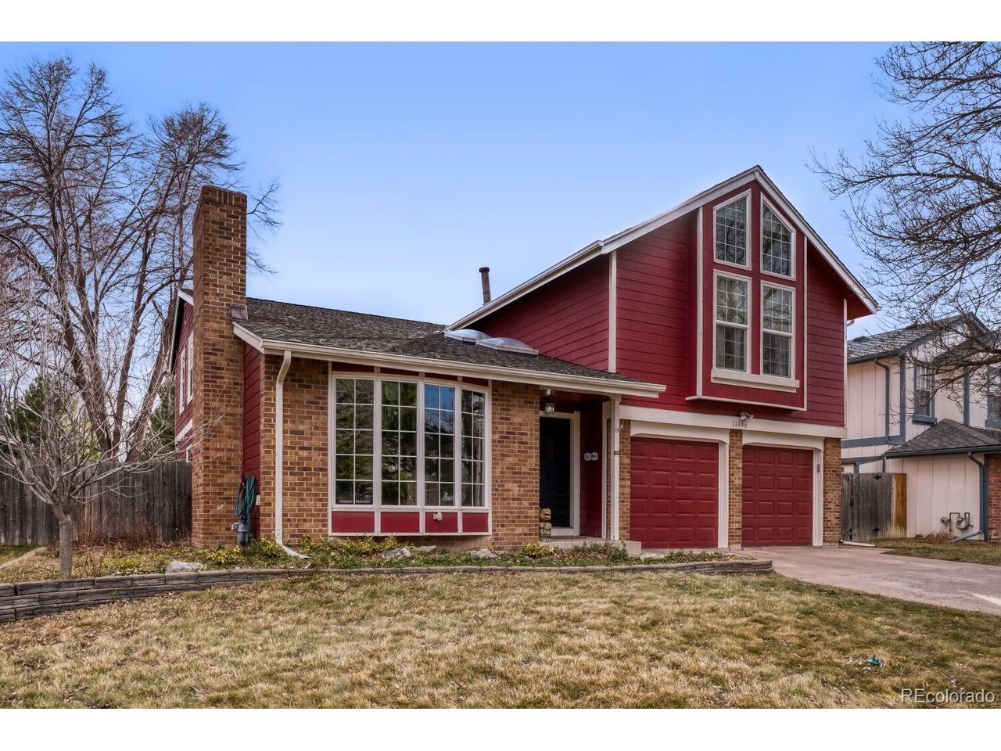
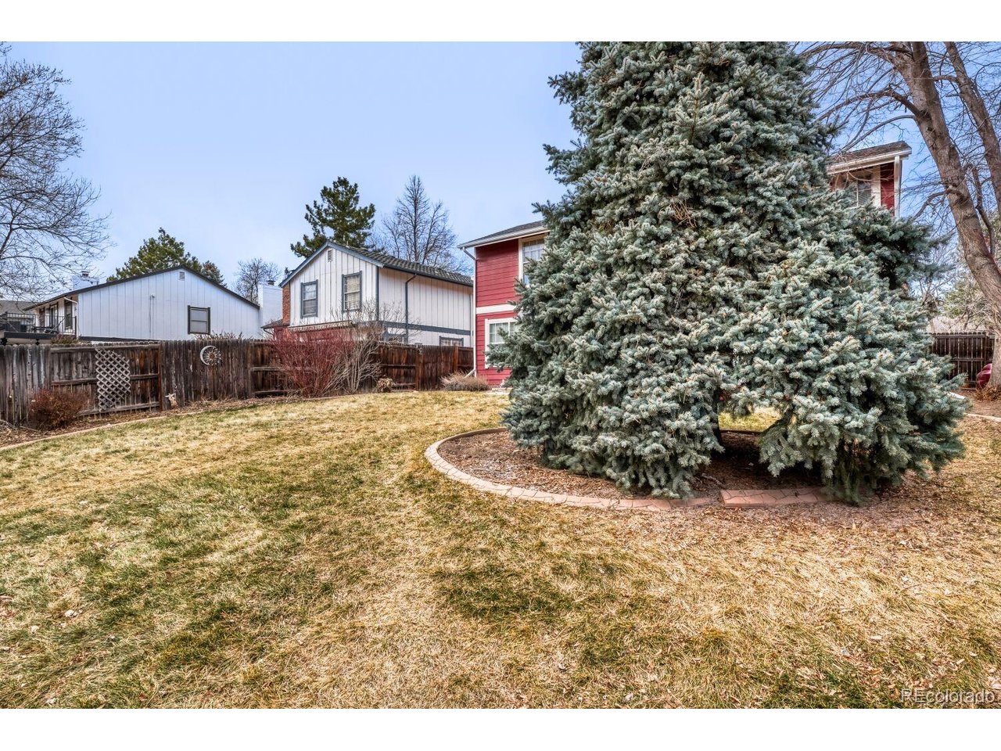
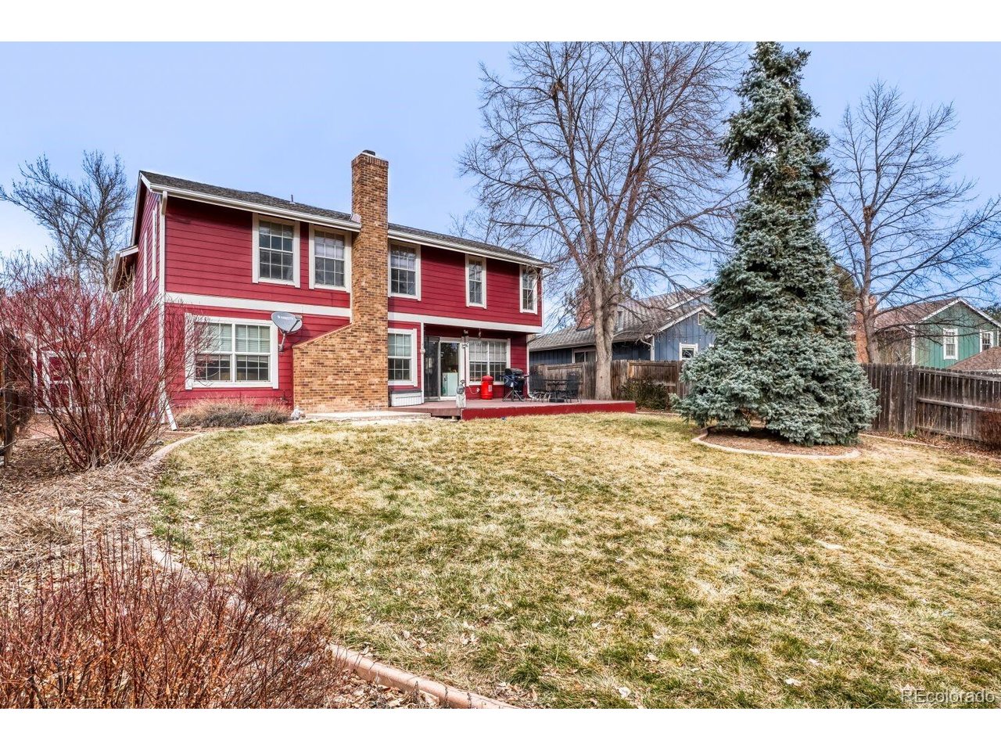
The home's curb appeal impresses with timeless brick accents, a bold gabled roofline topped with high-impact shingles, and expansive storm-rated windows that bathe the interior in natural light. Both the front and back yards are beautifully maintained, showcasing mature trees and a zoned sprinkler system for continued care.

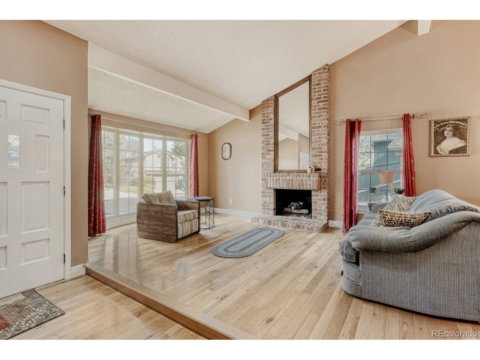
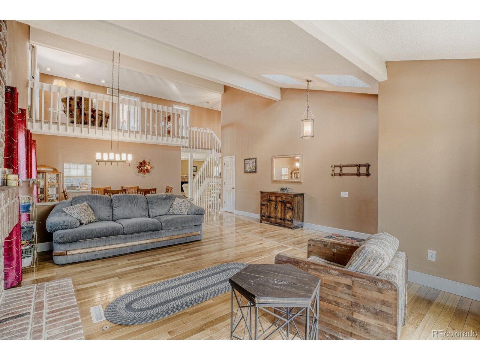
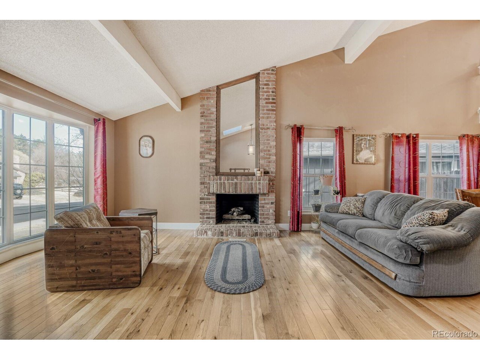
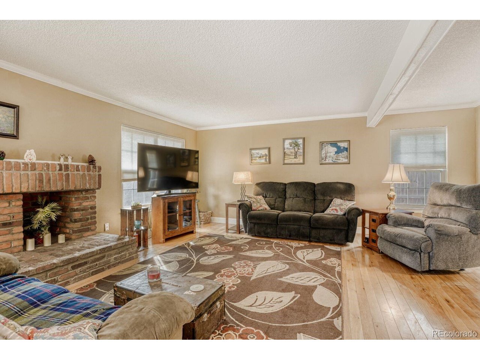
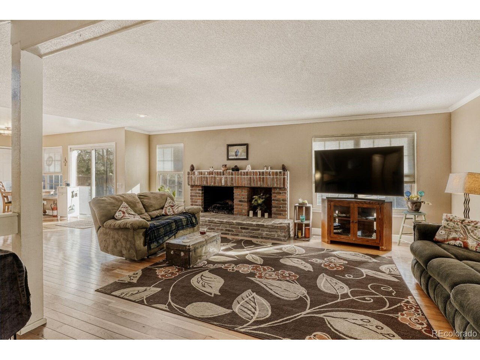
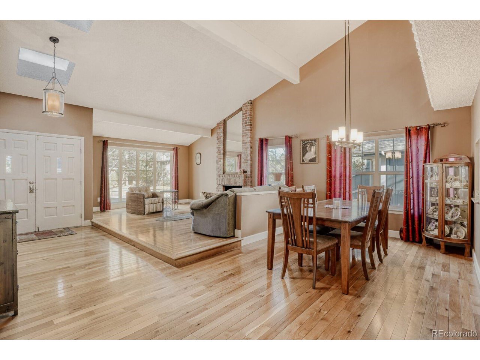
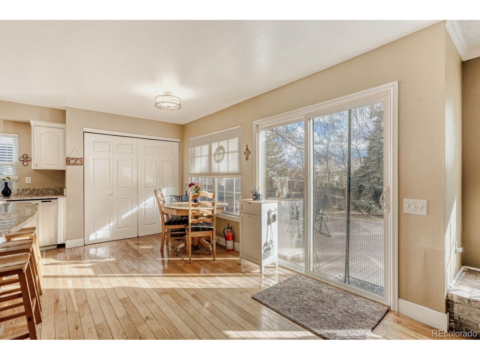
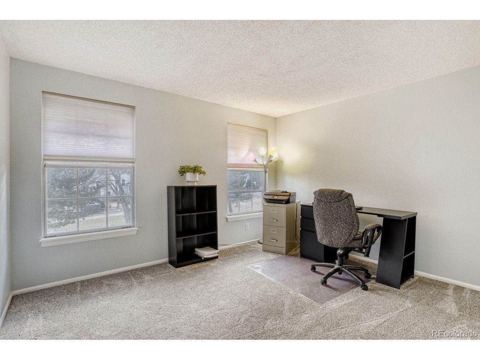
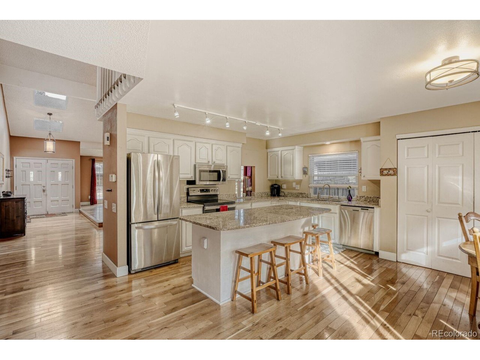
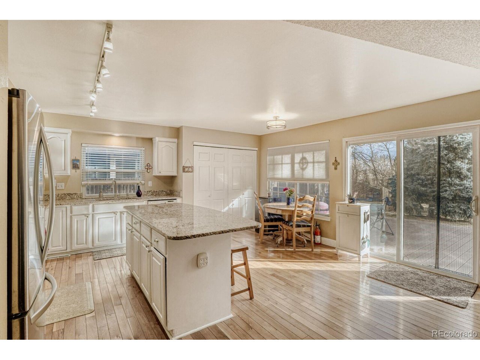
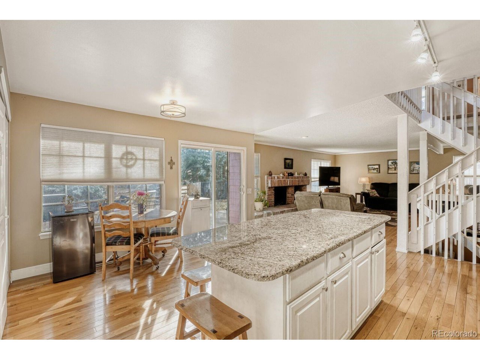
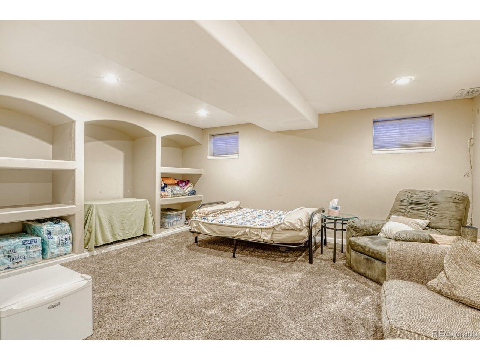
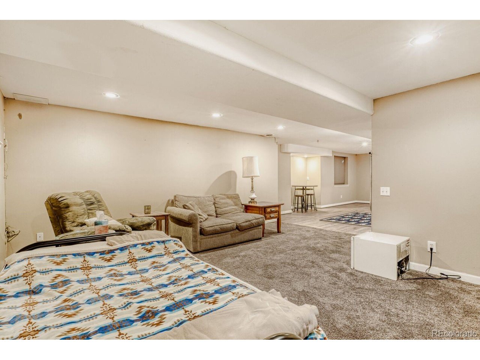
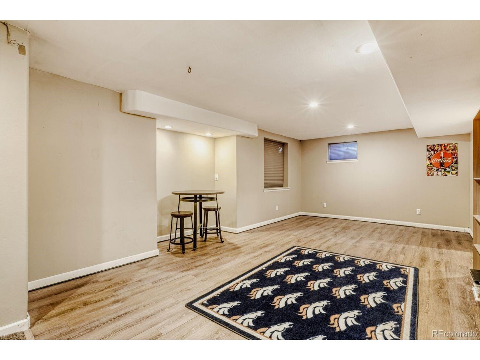
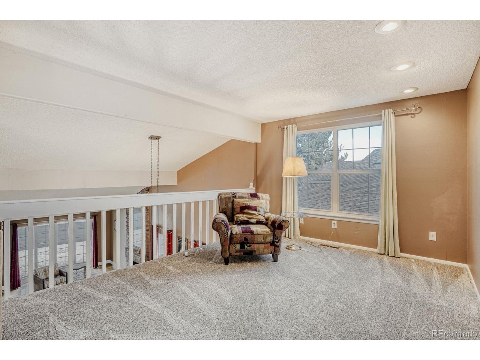
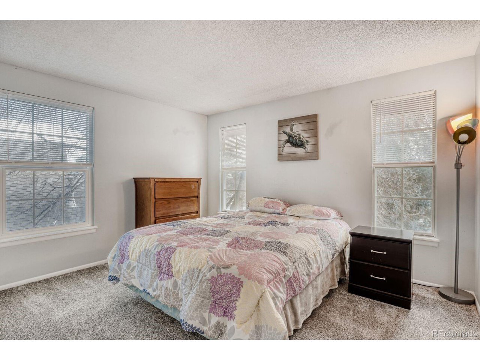
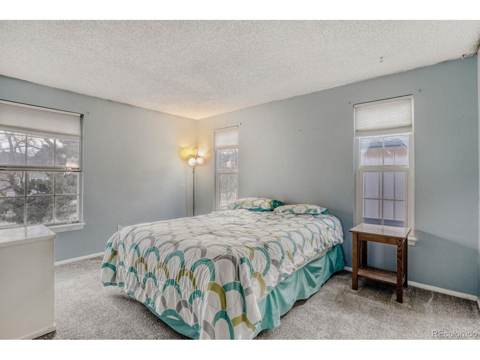
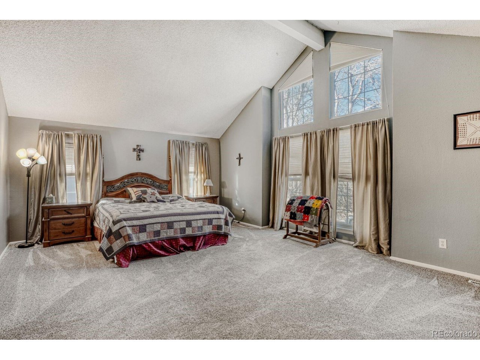
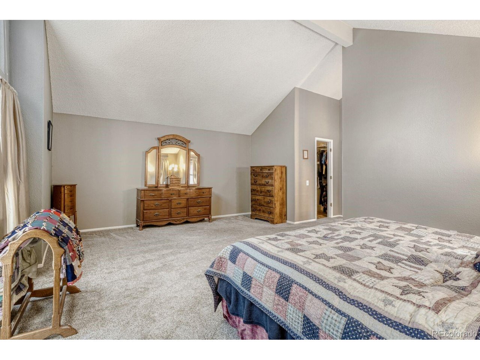
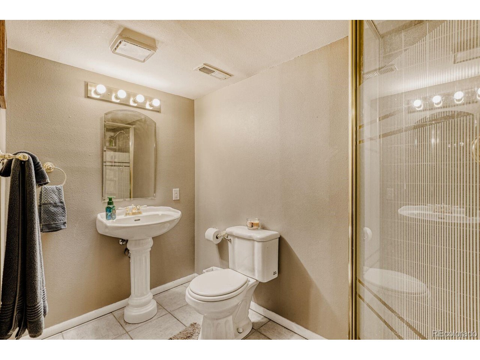
Inside, a bright open-concept design flows seamlessly from the living room to the dining area and kitchen; ideal for entertaining or comfortable everyday living. Vaulted ceilings, skylights, and two main-level fireplaces add warmth and elegance. Upstairs, you'll find an open loft and spacious bedrooms, while the finished basement offers flexible space for a home theater, gym, or even private guest suite! New efficiency furnace installed March 2026!

Homes with direct greenbelt access are a rare opportunity in Ken-Caryl Ranch. Schedule your private showing today and discover this extraordinary setting for yourself.

4
beds

4
baths

3,622 Sq.Ft. LIVING AREA

6,969.6 Sq.Ft. lot

Linsey Garcia

Linsey Garcia

Features & Amenities

Interior

  • total bedrooms4
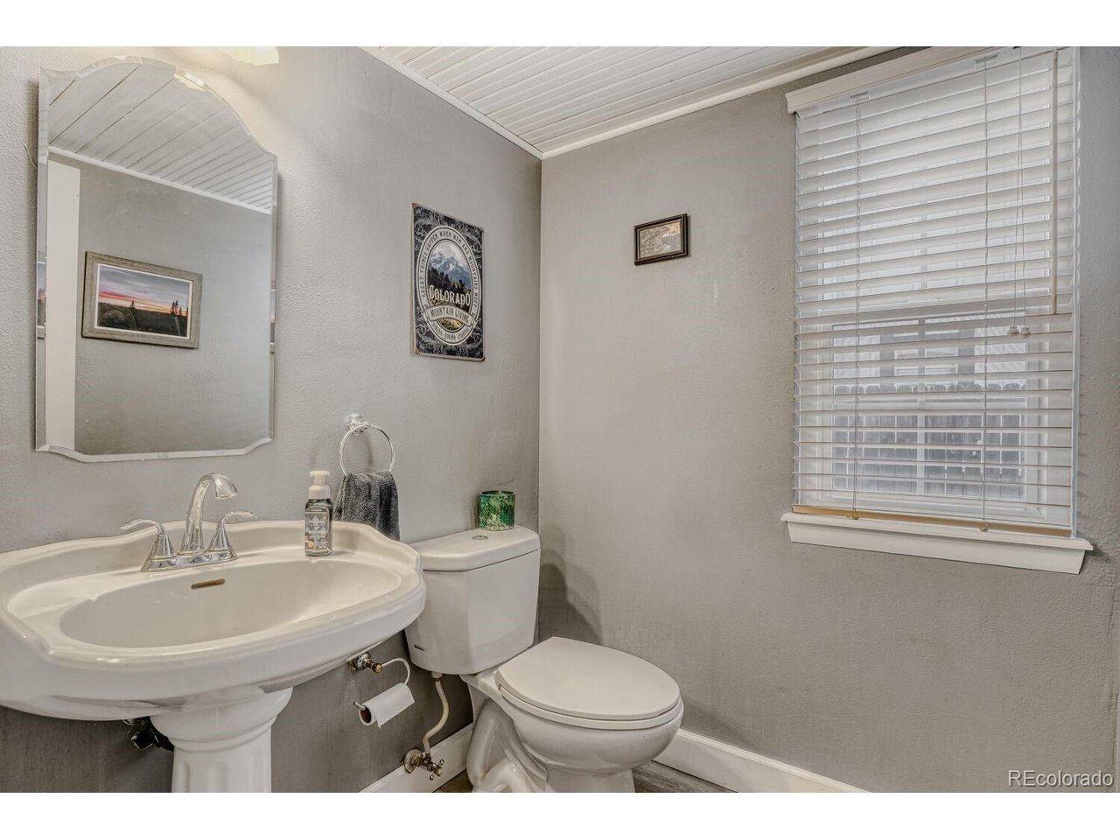
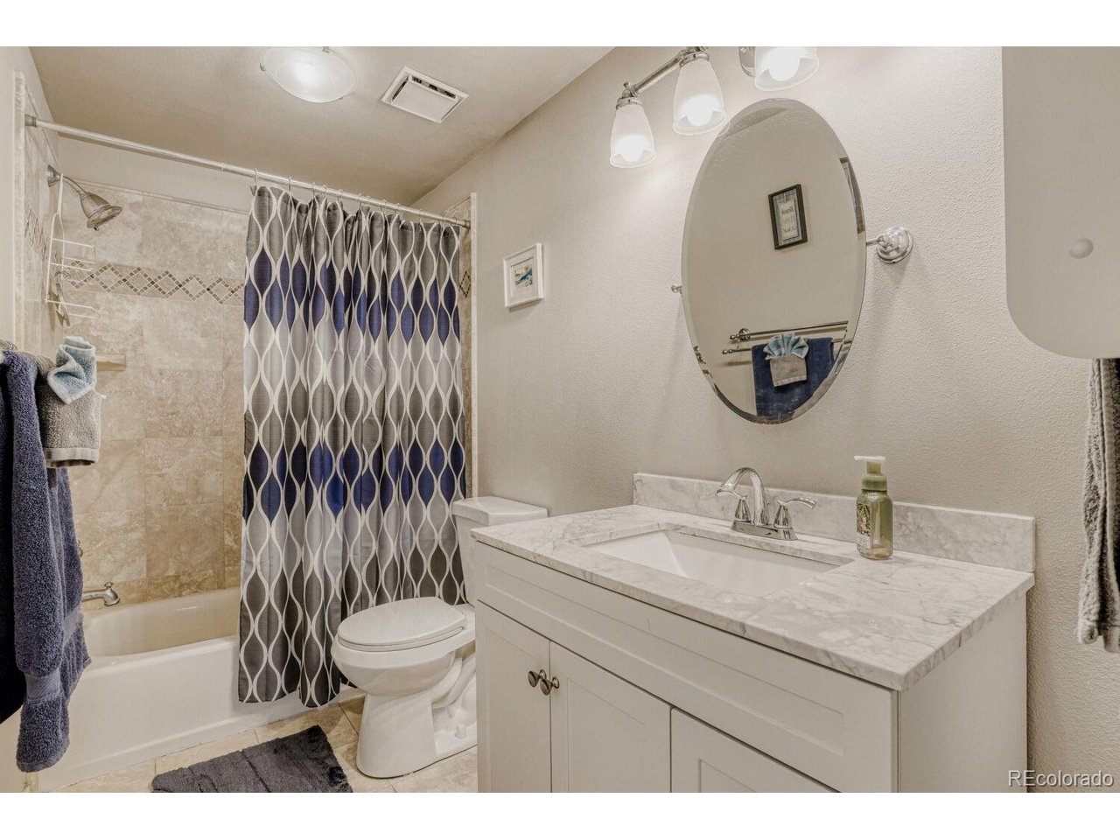
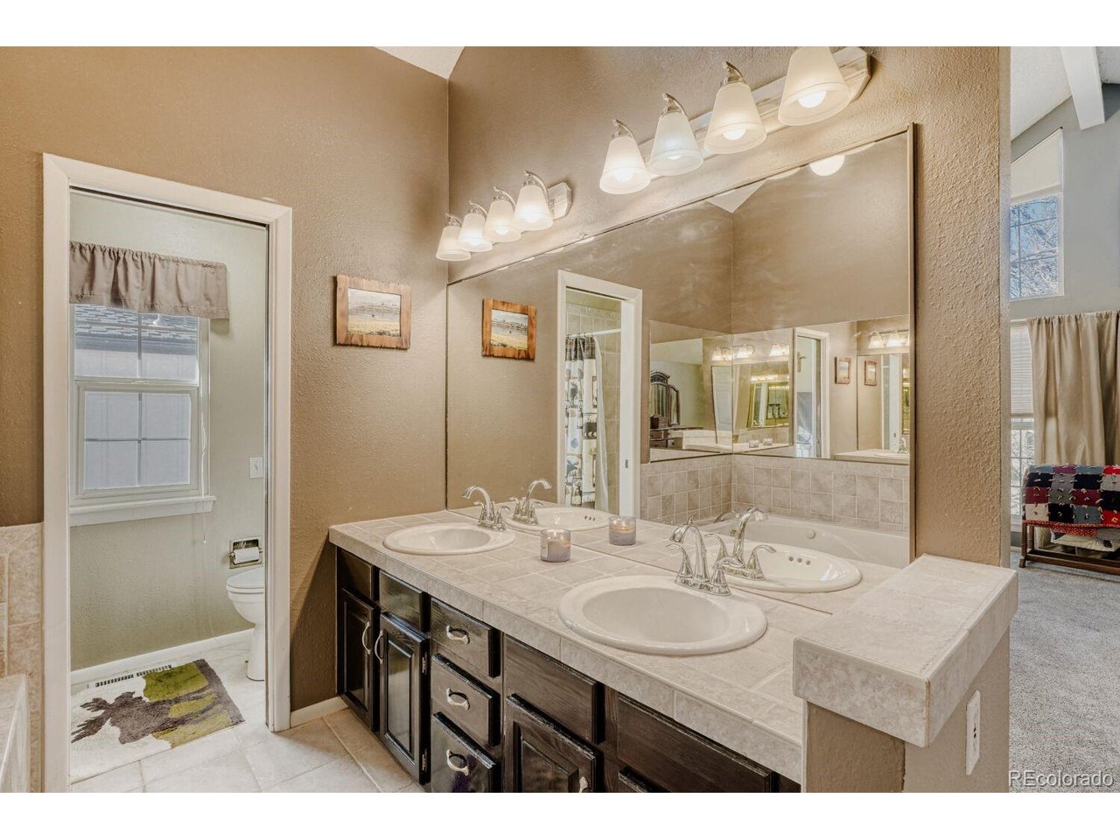
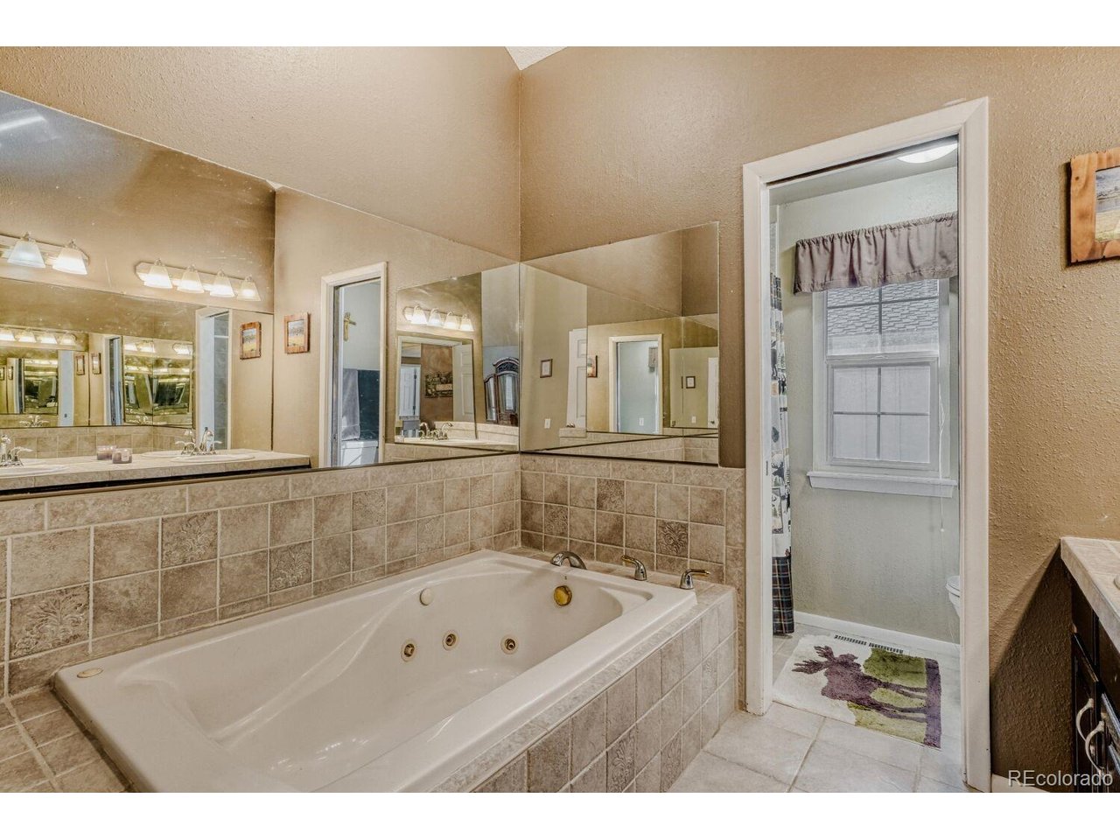
  • Total bathrooms4
  • full bathrooms2
  • three quarter bathroom1
  • half bathroom1
  • Fireplace Two or More, Living Room, Family Room
  • APPLIANCES Dishwasher, Refrigerator, Microwave, Disposal, Fire Alarm
  • other interior Features Eat-in Kitchen, Cathedral Ceiling(s), Open Floorplan, Pantry, Bay or Bow Window, Walk-In Closet(s), Skylights, Kitchen Island, Theatre Room

Area & Lot

  • Status Sold
  • Date Sold May 5, 2026
  • Living Area3,622 Sq.Ft.
  • Lot Area6,969.6 Sq.Ft.
  • MLS® ID7139179
  • TypeResidential
  • YEAR BUILT1984
  • Architecture StylesA-Frame, Contemporary
  • View DescriptionPlains View
  • Elementary SchoolShaffer
  • Middle SchoolFalcon Bluffs
  • High SchoolChatfield
  • School DistrictJefferson Dist R-1

Exterior

  • STORIES2
  • Garage Space2.0
  • water SourceCity
  • utilitiesNatural Gas Available, Electricity Available, Cable Available
  • roofComposition, Shake
  • lot featuresCul-De-Sac, Deciduous Trees, Level, Abuts Public Open Space, Abuts Private Open Space, Meadow, House Faces North, Paved
  • parkingAttached
  • HEAT TYPEForced Air
  • AIR CONDITIONINGCentral Air, Ceiling Fan(s)
  • sewerPublic Sewer
  • Disability FeaturesLevel Lot
  • other exterior FeaturesSprinkler System

Financial

  • Sales Price$765,000
  • Real Estate Tax $4,761/yr
  • HOA $83/mo
  • Zoning P-D

Work with Aunika

West + Main has experts who can help you find + purchase or position + sell any property. With an extensive International network of Real Estate professionals across the globe, we can also connect you to a Real Estate expert wherever you might need one, and we can't wait to hear from you!

Follow Me on Instagram