1710 S Madison St
1710 S Madison St
1710 S Madison St
1710 S Madison St
1710 S Madison St
1710 S Madison St
1710 S Madison St
1710 S Madison St
1710 S Madison St
1710 S Madison St
1710 S Madison St
1710 S Madison St
1710 S Madison St
1710 S Madison St
1710 S Madison St
1710 S Madison St
1710 S Madison St
1710 S Madison St
1710 S Madison St
1710 S Madison St
1710 S Madison St
1710 S Madison St
1710 S Madison St
1710 S Madison St
1710 S Madison St
1710 S Madison St
1710 S Madison St
1710 S Madison St
1710 S Madison St
1710 S Madison St
1710 S Madison St
1710 S Madison St
1710 S Madison St
1710 S Madison St
1710 S Madison St
1710 S Madison St
1710 S Madison St
1710 S Madison St
1710 S Madison St
1710 S Madison St
1710 S Madison St
1710 S Madison St
1710 S Madison St
1710 S Madison St
1710 S Madison St
1710 S Madison St
1710 S Madison St
1710 S Madison St
1710 S Madison St
SEE ALL PHOTOS
1710 S Madison St
1710 S Madison St
1710 S Madison St
1710 S Madison St
1710 S Madison St
1710 S Madison St
1710 S Madison St
1710 S Madison St
1710 S Madison St
1710 S Madison St
1710 S Madison St
1710 S Madison St
1710 S Madison St
1710 S Madison St
1710 S Madison St
1710 S Madison St
1710 S Madison St
1710 S Madison St
1710 S Madison St
1710 S Madison St
1710 S Madison St
1710 S Madison St
1710 S Madison St
1710 S Madison St
1710 S Madison St
1710 S Madison St
1710 S Madison St
1710 S Madison St
1710 S Madison St
1710 S Madison St
1710 S Madison St
1710 S Madison St
1710 S Madison St
1710 S Madison St
1710 S Madison St
1710 S Madison St
1710 S Madison St
1710 S Madison St
1710 S Madison St
1710 S Madison St
1710 S Madison St
1710 S Madison St
1710 S Madison St
1710 S Madison St
1710 S Madison St
1710 S Madison St
1710 S Madison St
1710 S Madison St
1710 S Madison St
Courtesy of , Kate Kazell Listing Contact: [email protected],720-613-8478 
Sold

1710 S Madison St

1710 S Madison St, Denver, CO 80210

$1,176,035
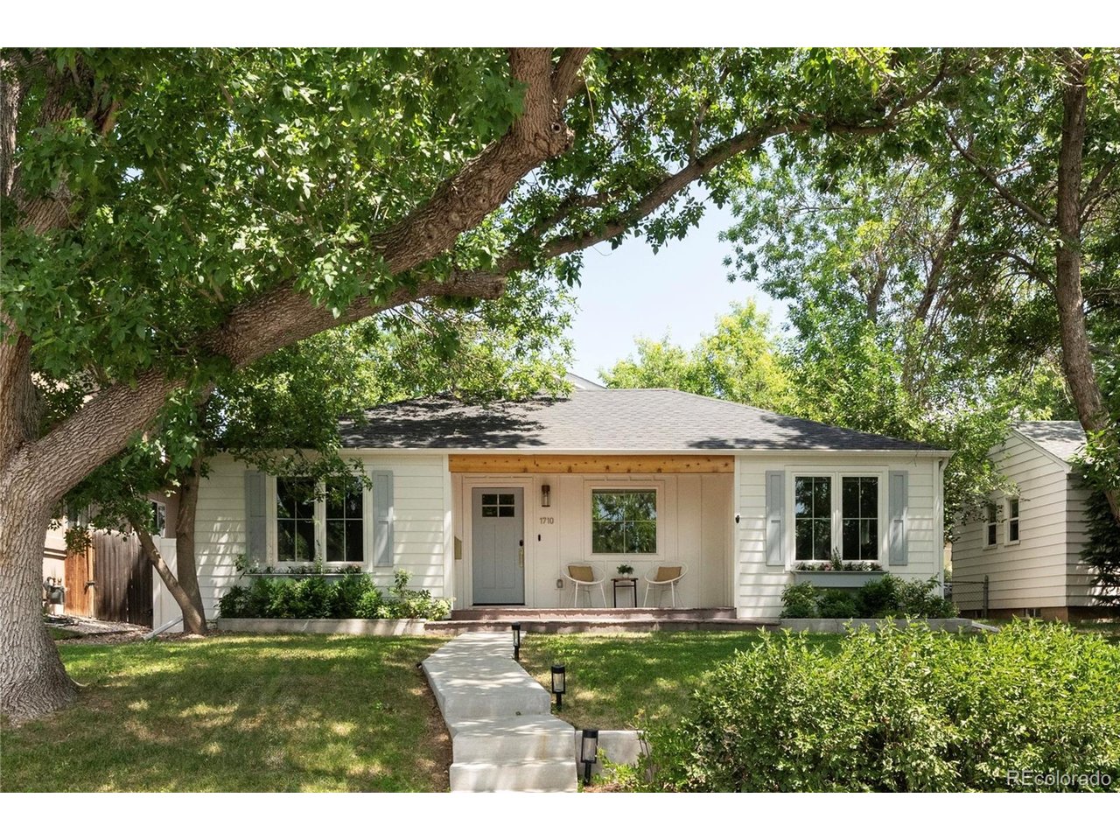
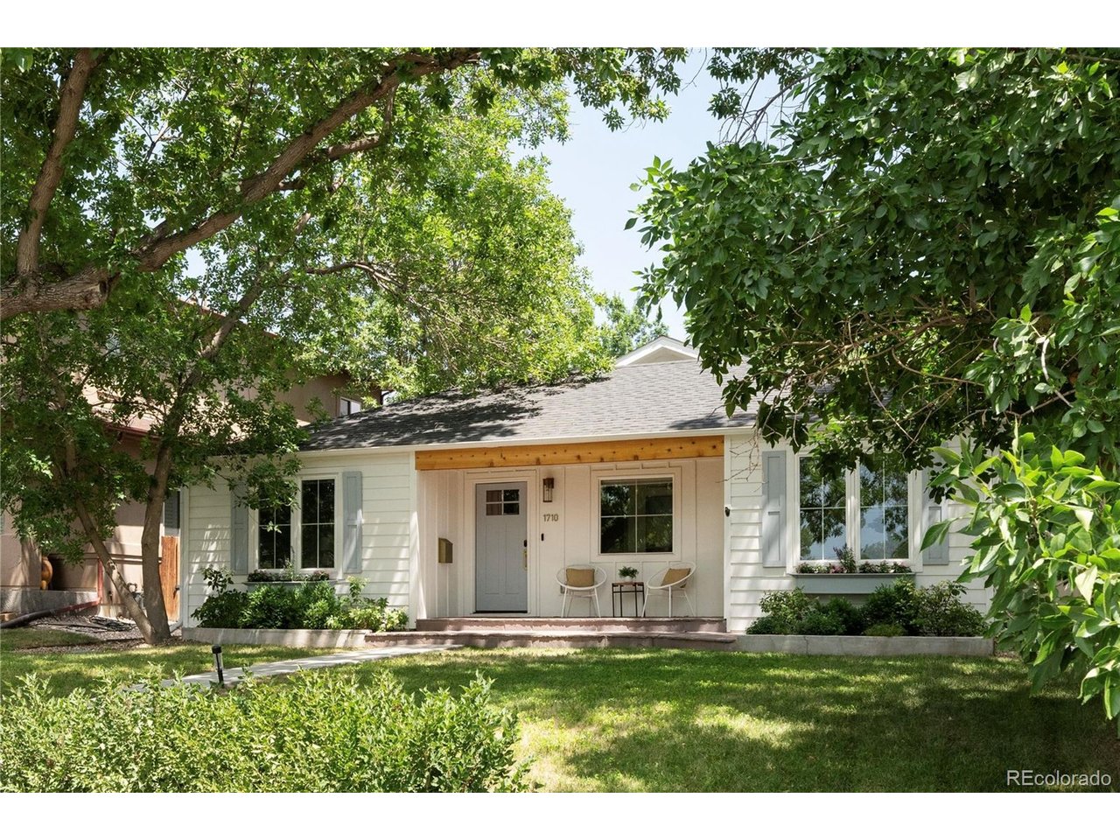
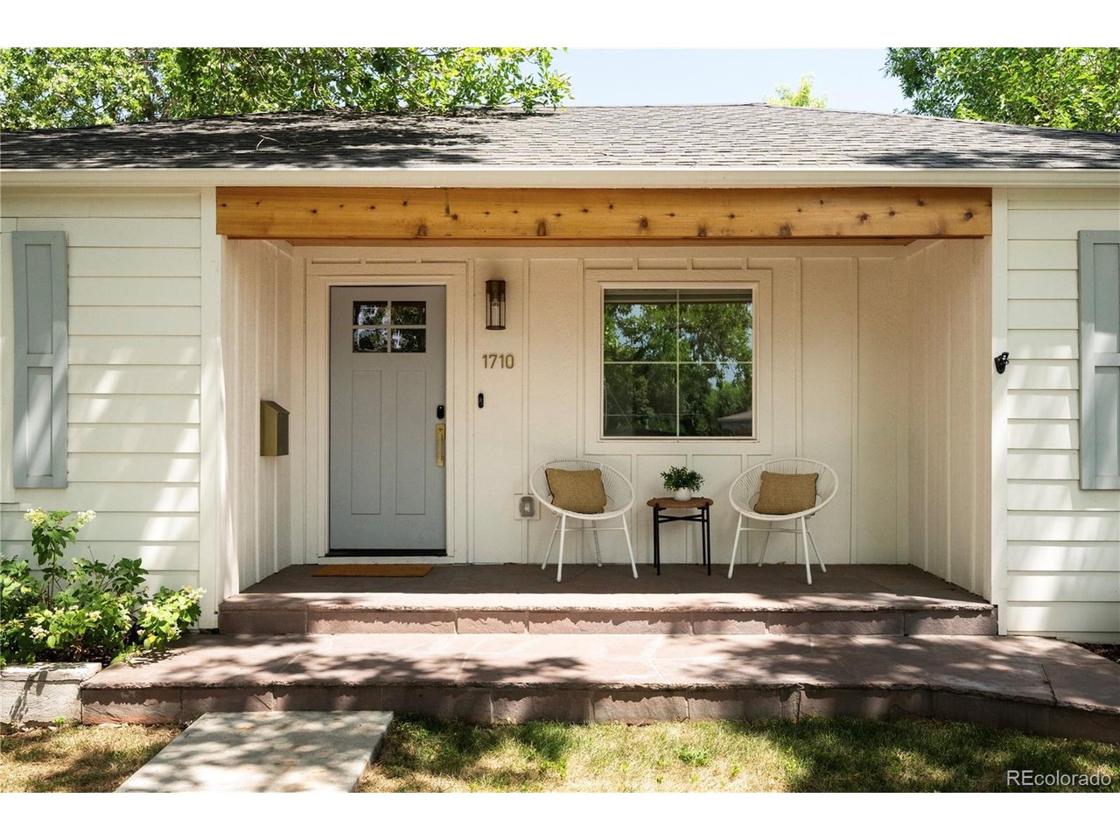
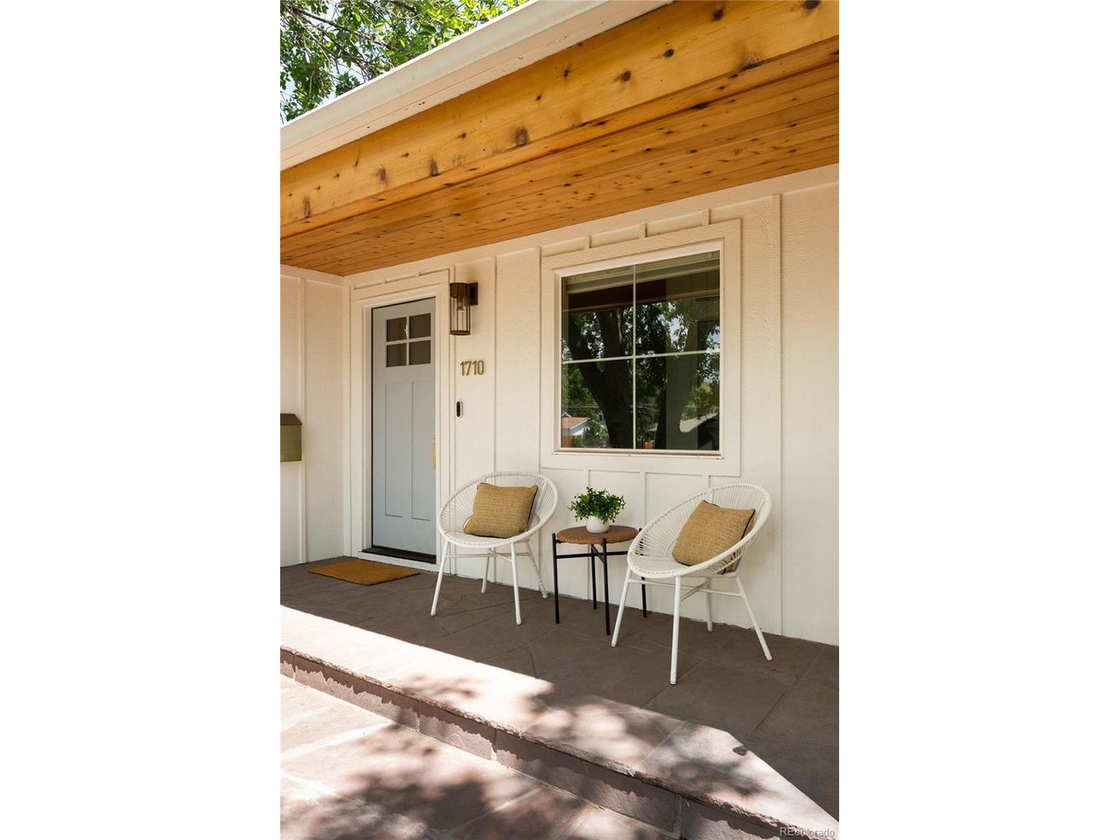
Situated on a quiet, tree-lined street in the sought-after Cory-Merrill neighborhood and lovingly nicknamed "Pearl," this one-of-a-kind custom home is a stunning transformation of an original mid-century cottage, thoughtfully reimagined and completely rebuilt in 2022. It was recently featured in a local Denver home magazine for exceptional craftsmanship + design.

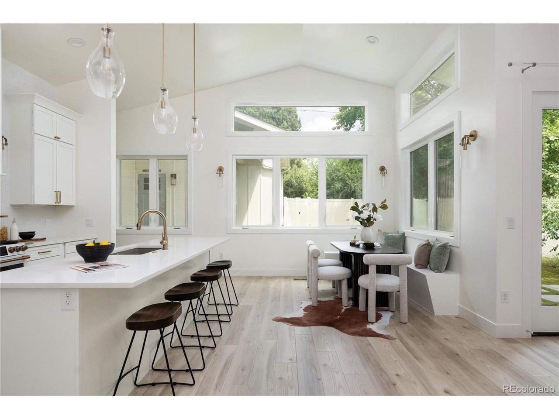
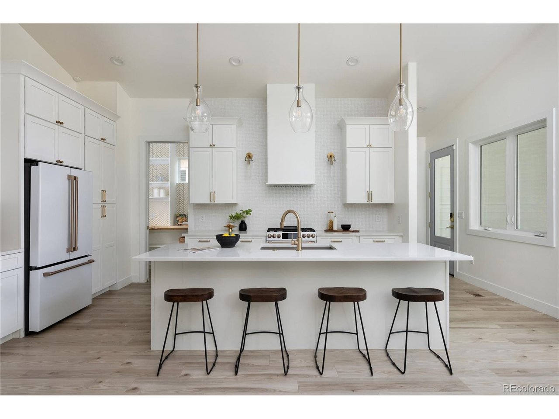
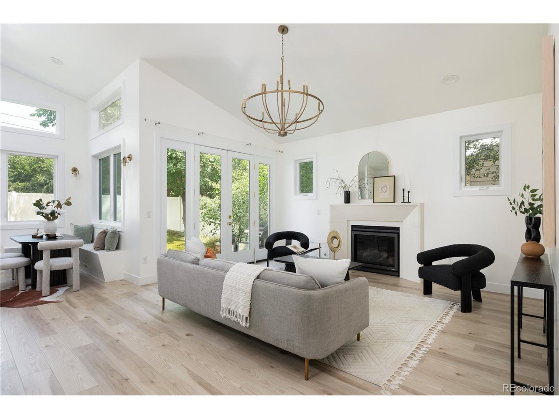
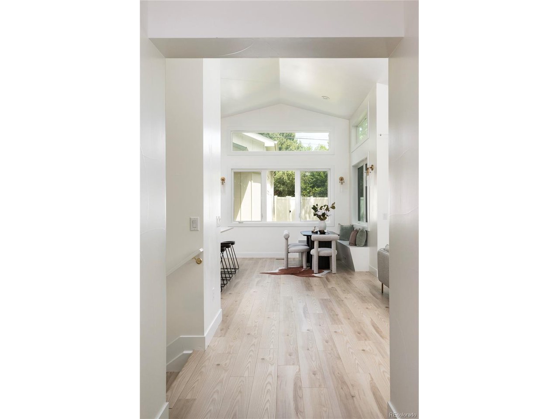
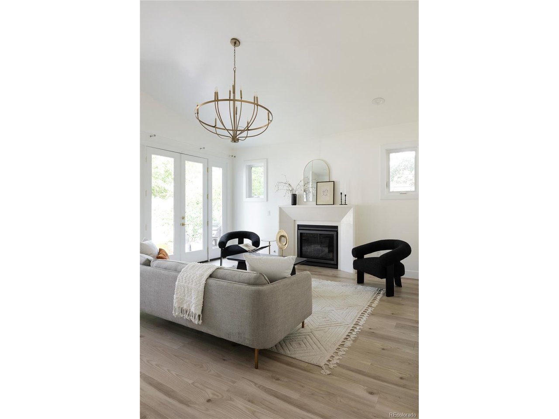
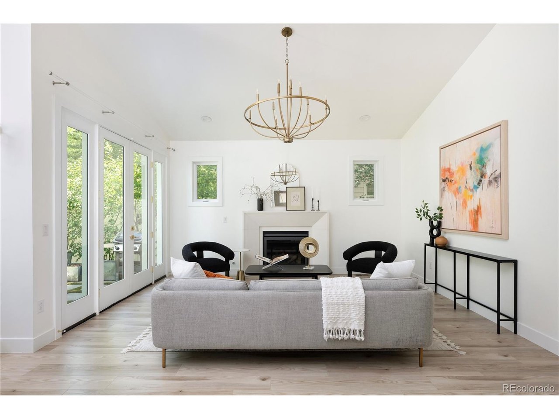
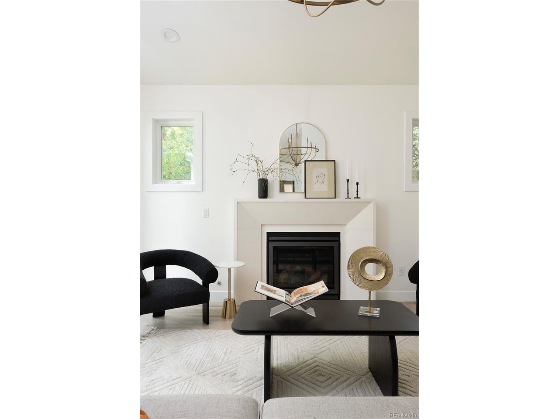
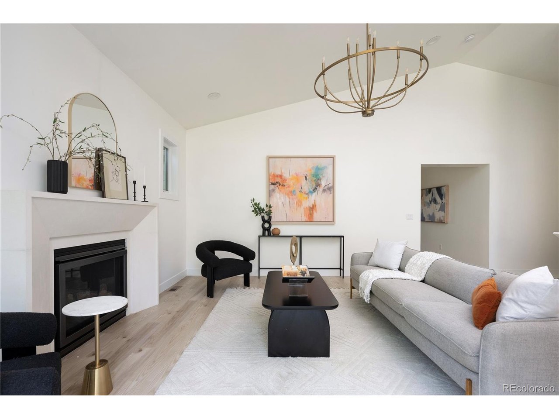
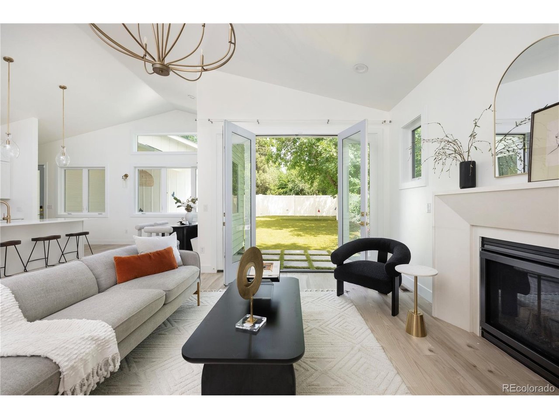
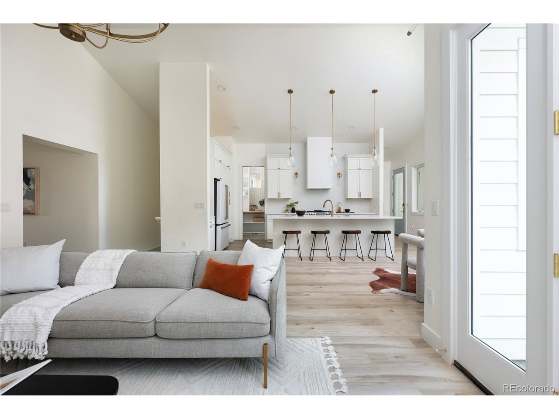
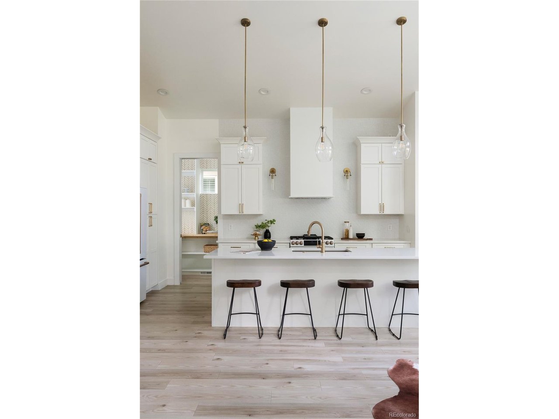
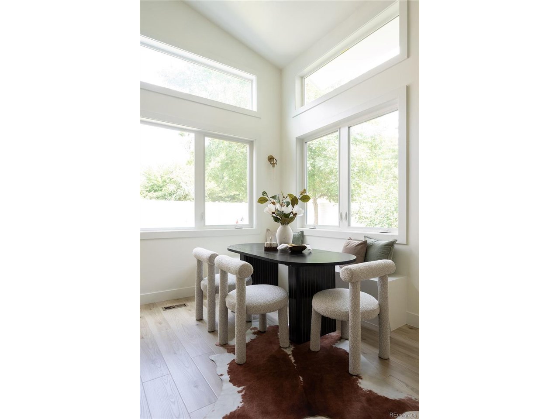
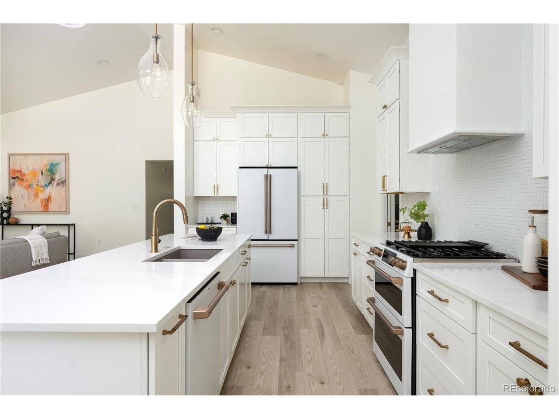
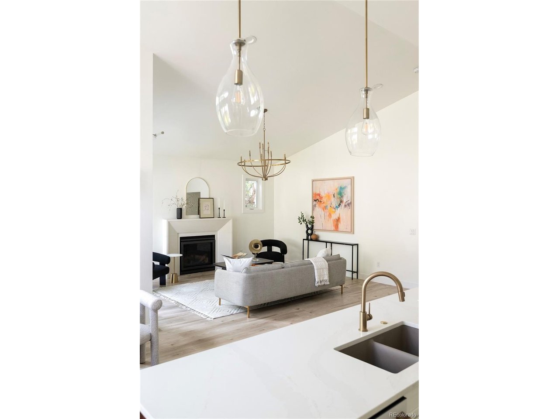
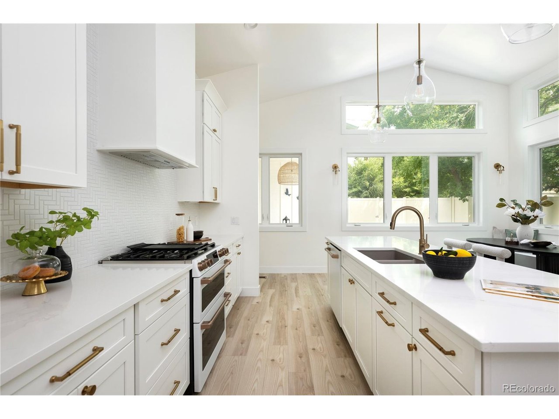
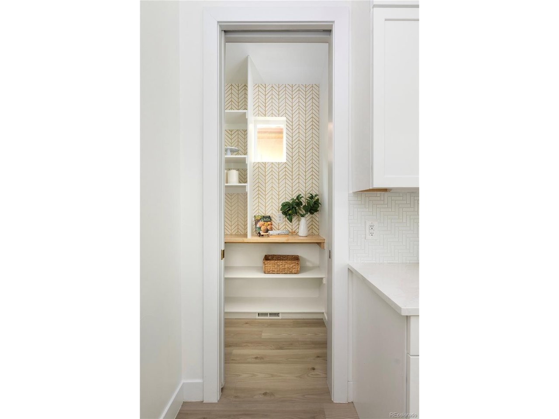
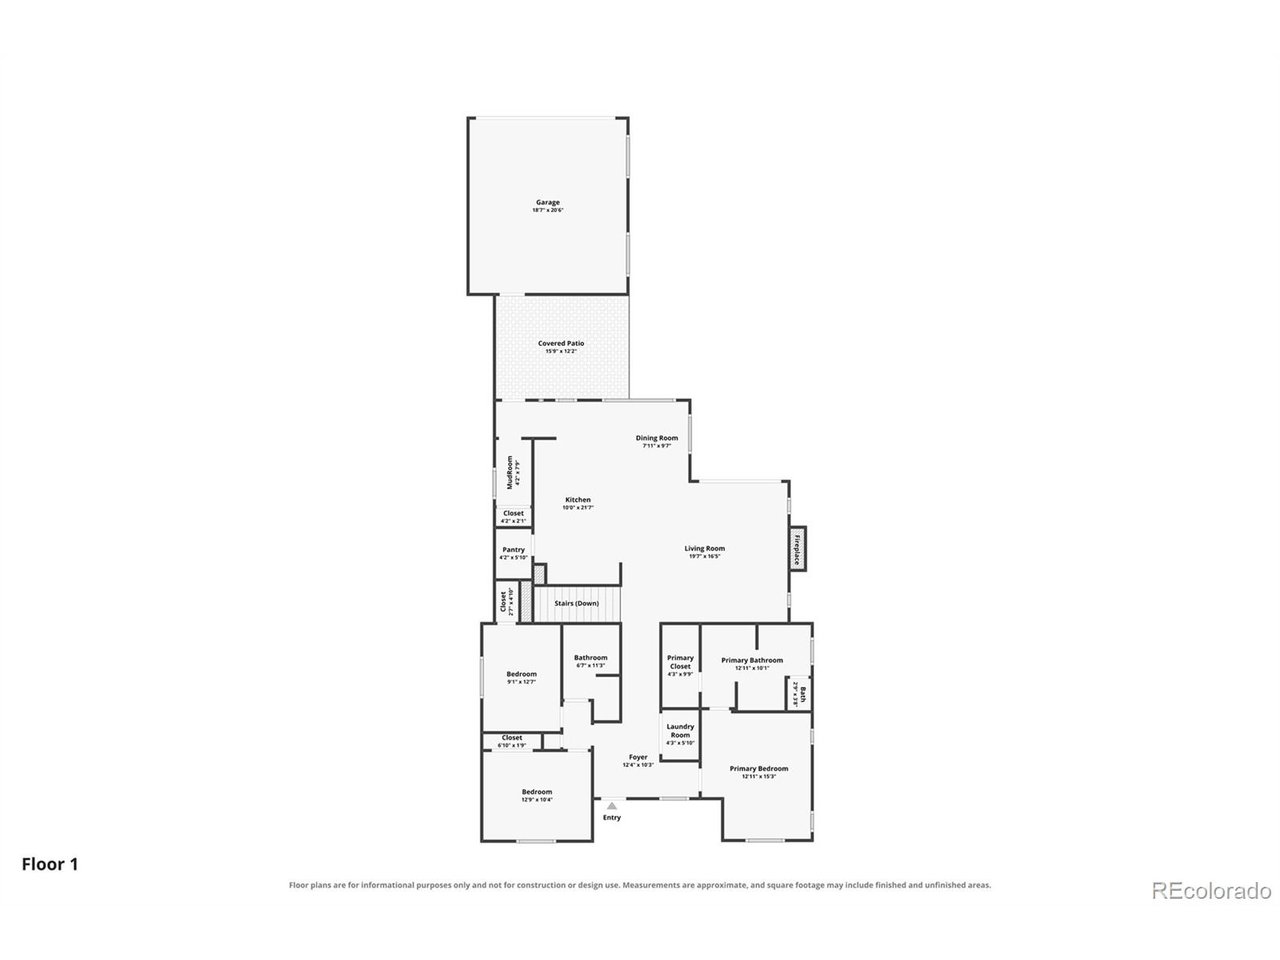
The home's charming cottage presence is understated, but step inside and discover an expansive addition that dramatically enhances the original footprint. The heart of the home is an impressive open-concept great room with white oak luxury vinyl plank flooring where 18-foot vaulted ceilings and large windows fill the space with a ton of natural light. The spacious living room with a cozy gas fireplace seamlessly flows into the dining space, and beautiful kitchen that features tall soft-close shaker cabinetry, KitchenAid Cafe appliances, a gas range, herringbone tile backsplash, a walk-in pantry, and an oversized island with plenty of countertop seating space.

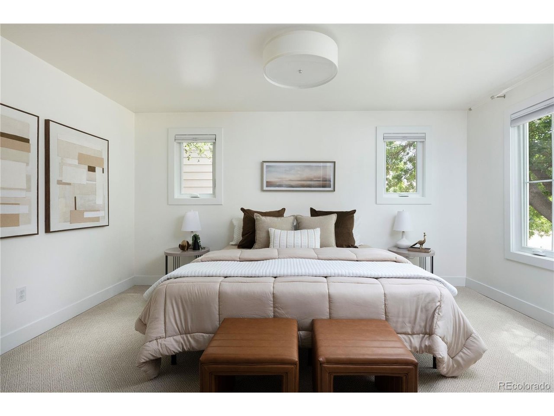
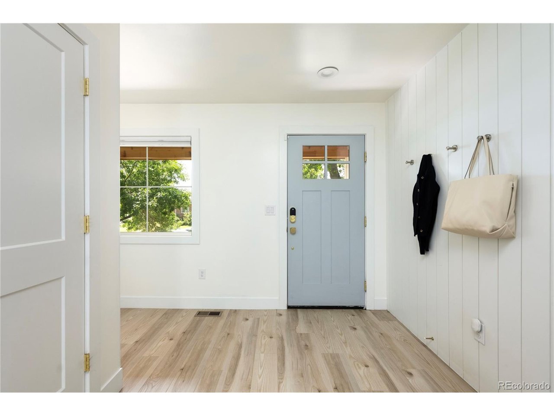
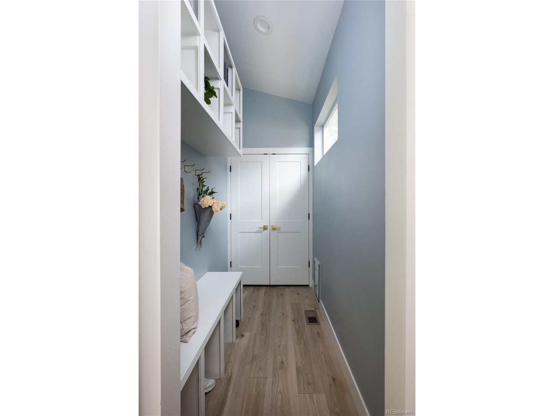
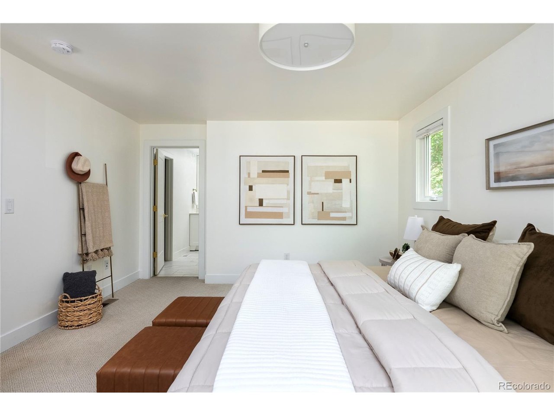
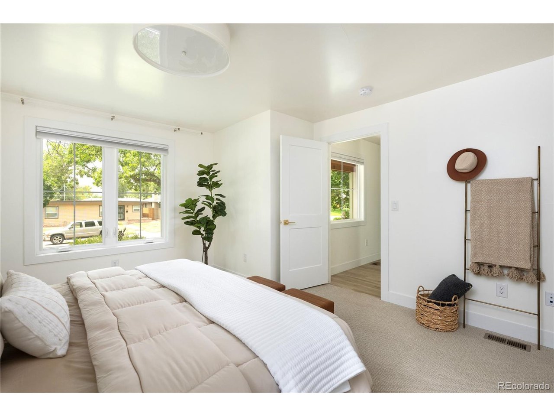
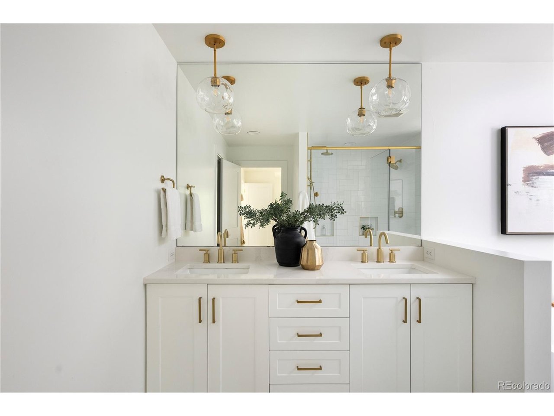
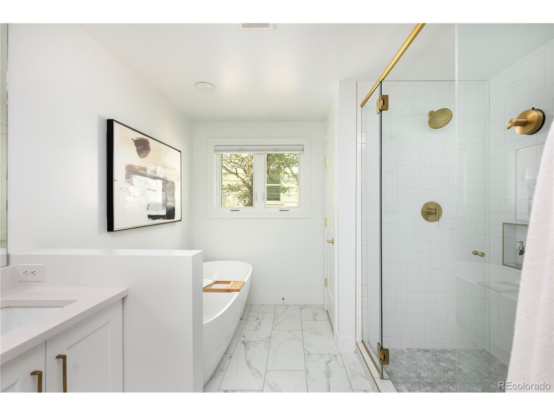
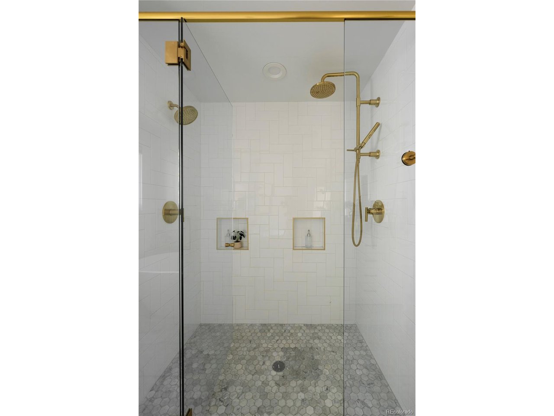
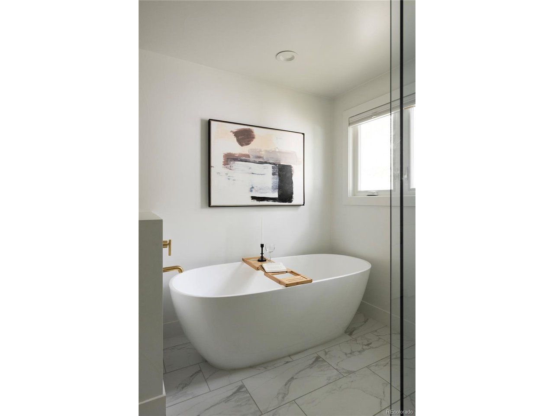
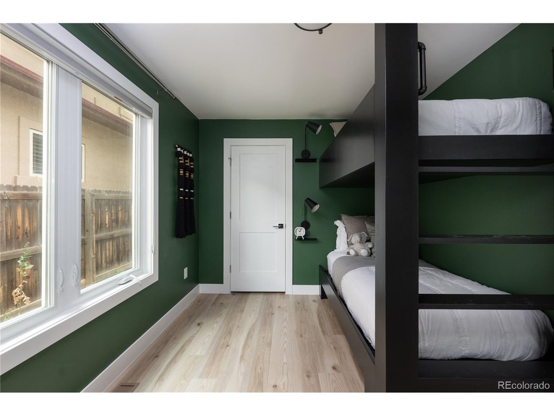
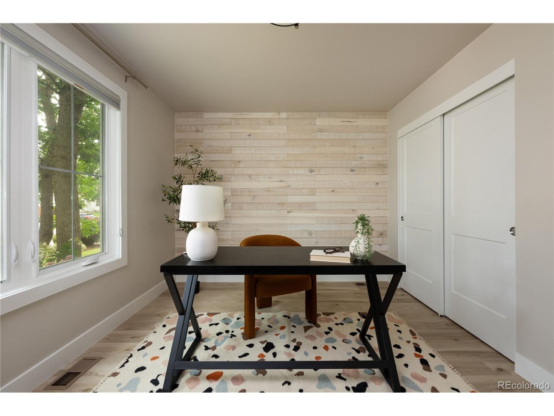
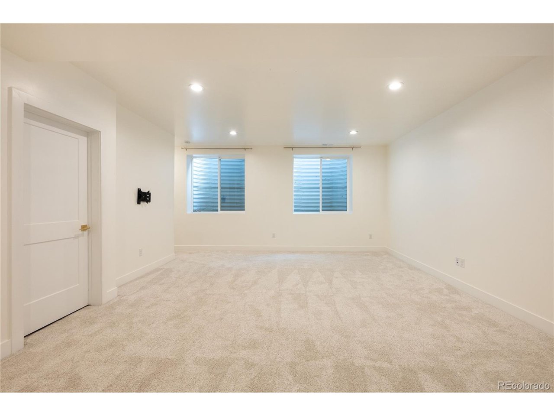
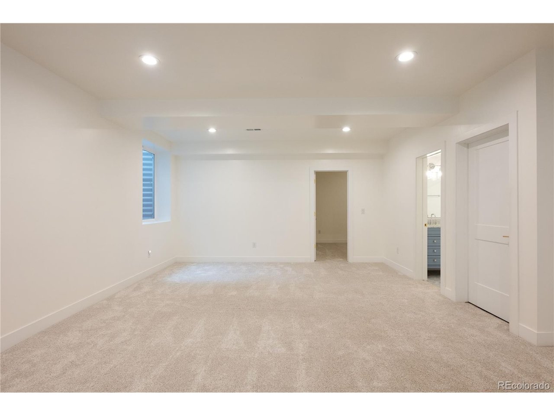
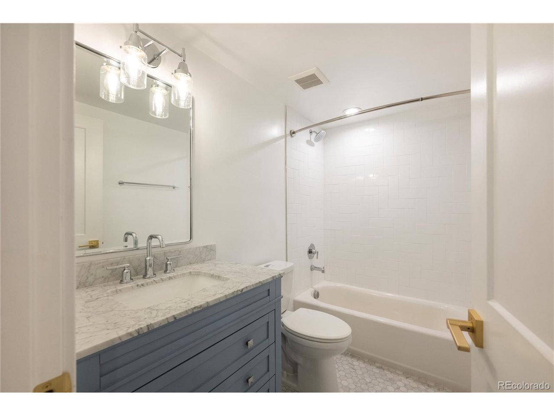
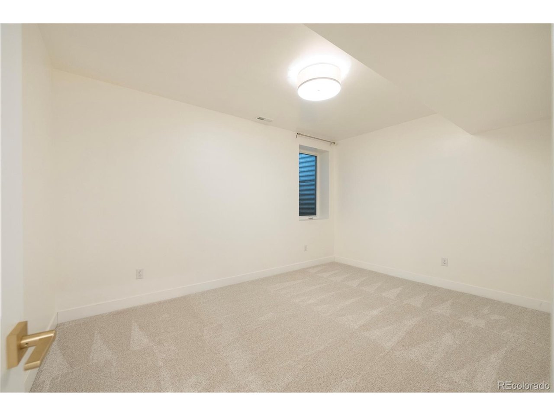
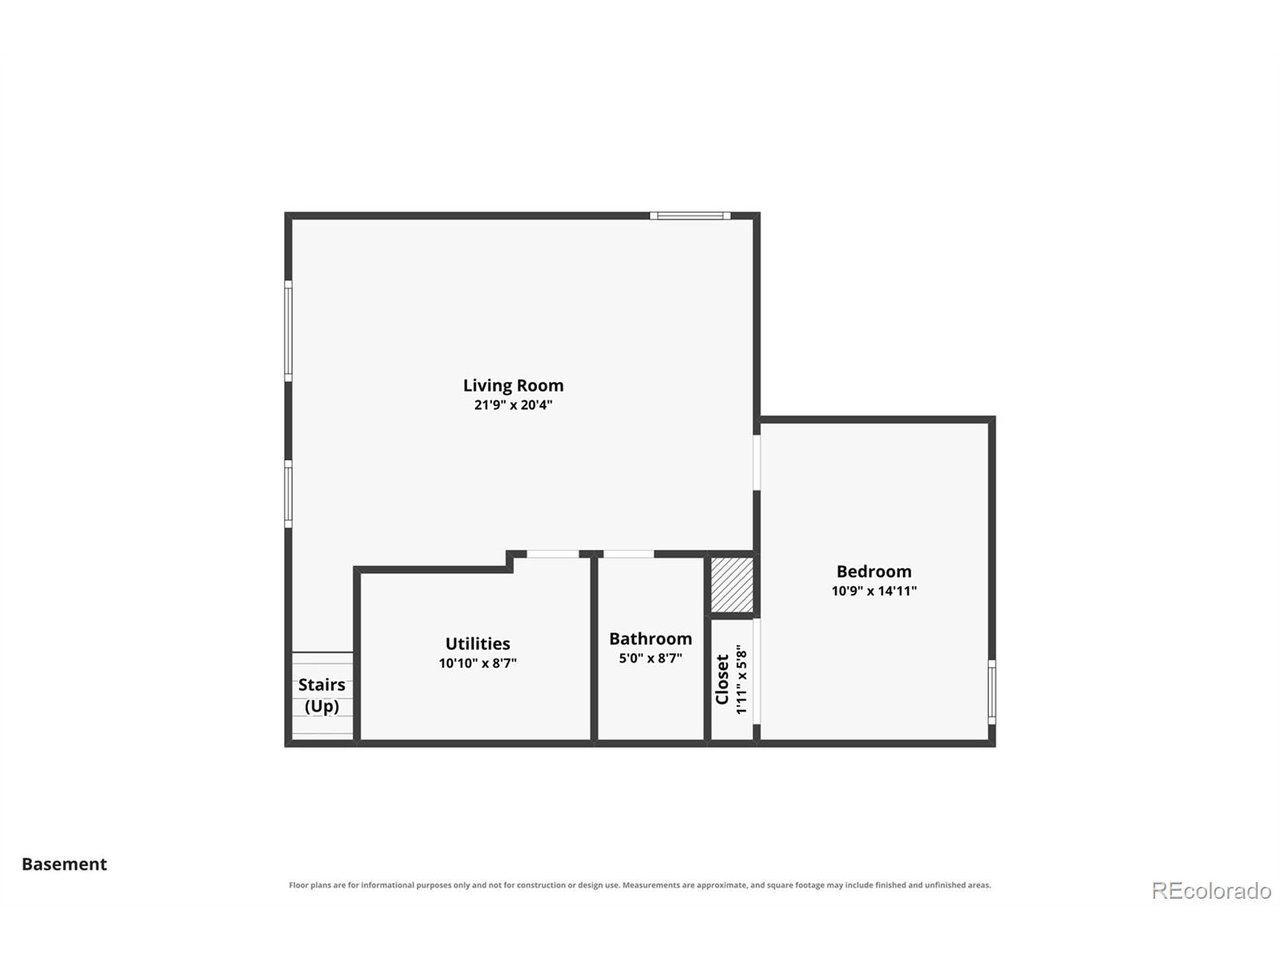
The thoughtfully designed floor plan has three bedrooms on the main level, including a private primary suite complete with a 5-piece ensuite bath + walk-in closet. A dedicated mudroom just off the rear entrance adds practical storage, along with a dog door that connects to a secure dog run. The basement with 9-foot ceilings and extra large egress windows provides great additional living space with a large family room, an additional bedroom + a full bath.

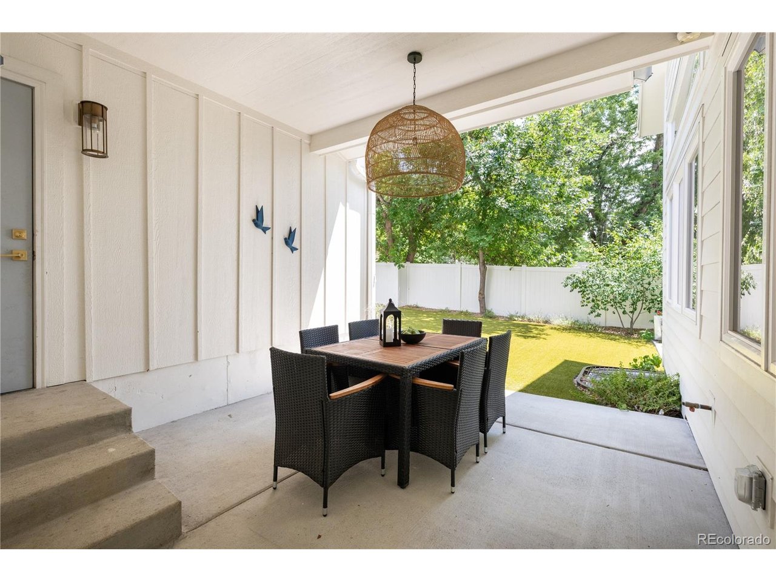
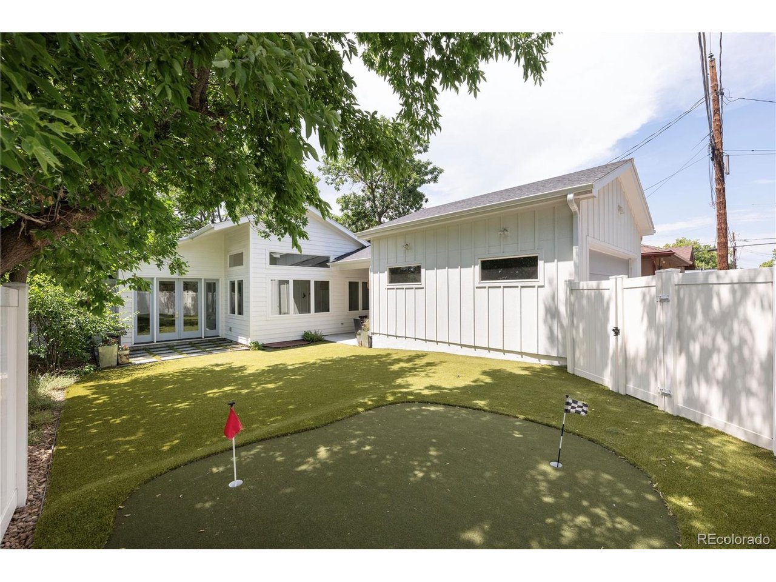
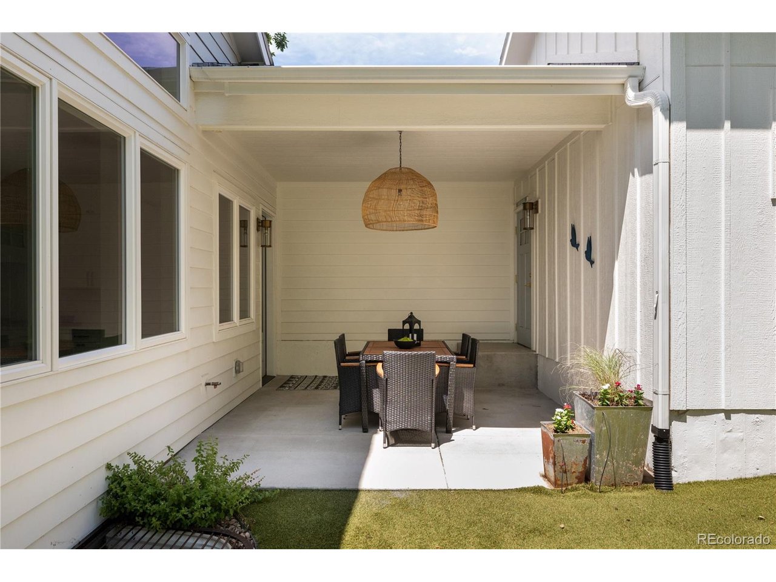
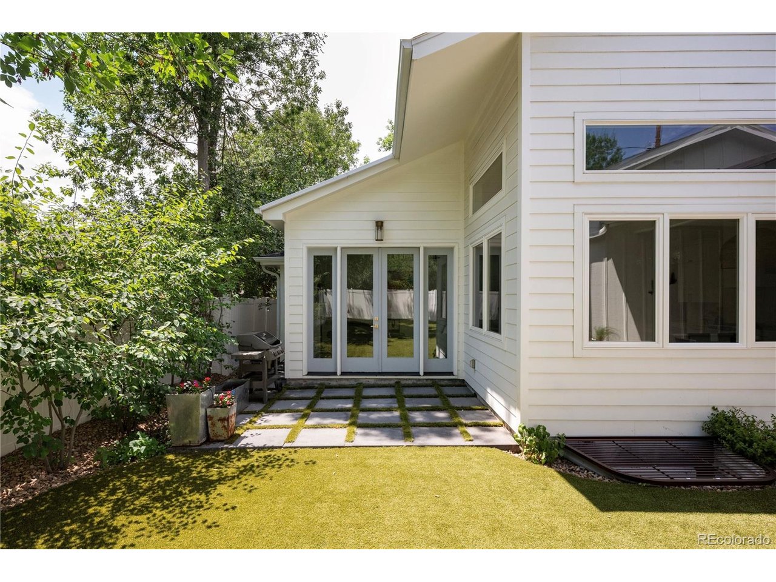
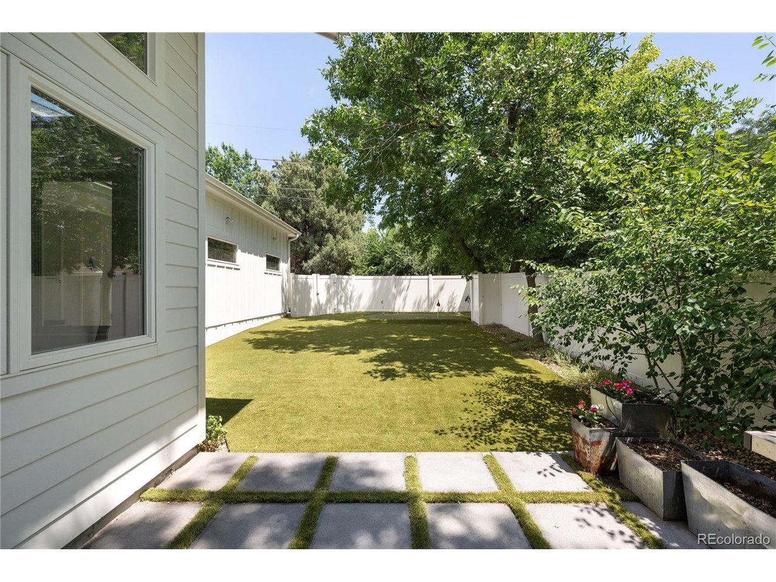
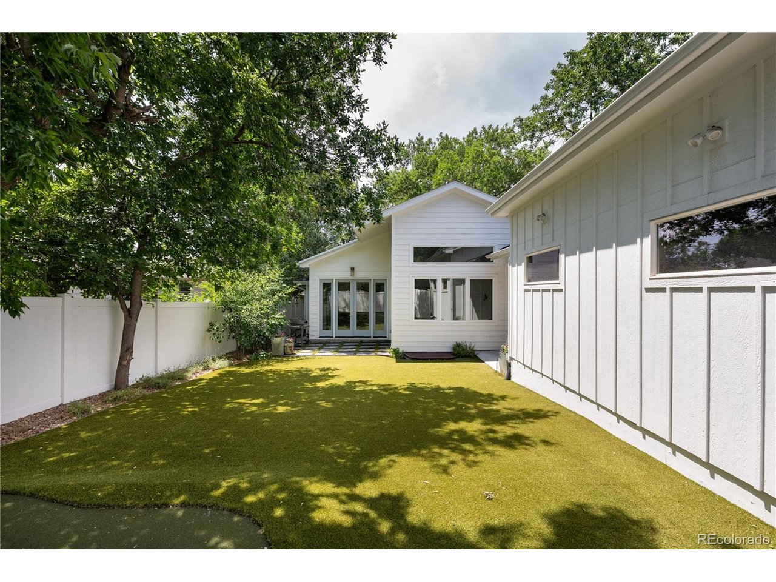
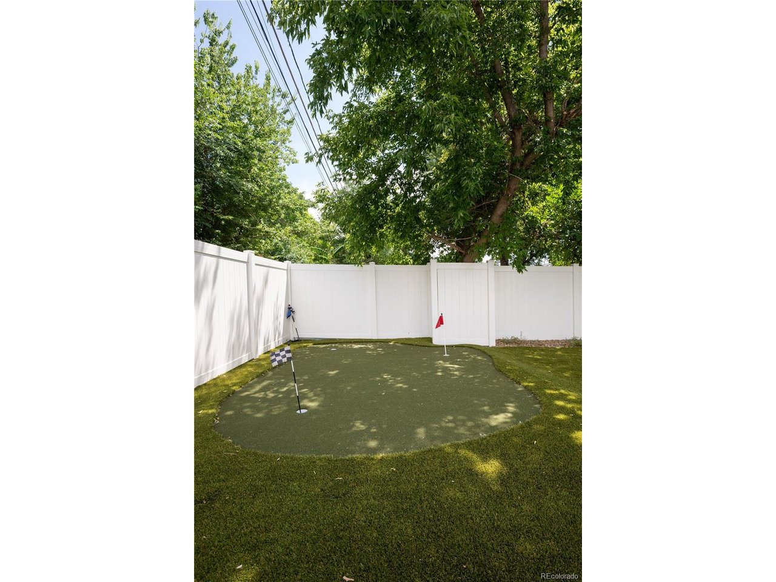
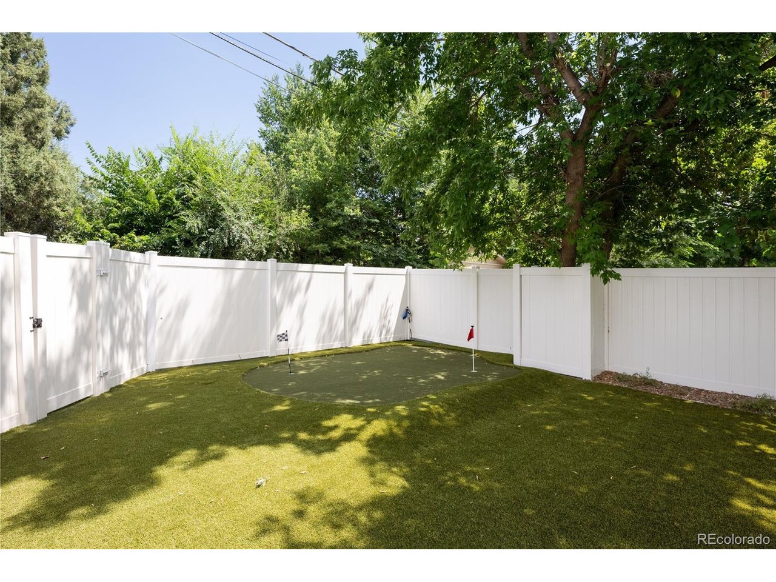
Outside, the maintenance-free backyard is a serene outdoor living space. Mature trees provide privacy while the covered patio, premium commercial-grade artificial turf, and putting green create the perfect setting for relaxing or entertaining.

Located just a block from two highly-rated neighborhood schools, this home also offers easy access to the boutiques and restaurants of Bonnie Brae, Wash Park, a ton of amenities on Colorado Boulevard, and quick access to I-25 for an easy commute.

4
beds

3
baths

2,658 Sq.Ft. LIVING AREA

6,534 Sq.Ft. lot

Katherine Kazell

Katherine Kazell

Features & Amenities

Interior

  • total bedrooms4
  • Total bathrooms3
  • full bathrooms3
  • Fireplace Living Room, One
  • APPLIANCES Dishwasher, Refrigerator, Washer, Dryer, Microwave, Disposal, Fire Alarm
  • other interior Features Cathedral Ceiling(s), Open Floorplan, Pantry, Walk-In Closet(s), Kitchen Island

Area & Lot

  • Status Sold
  • Date Sold September 8, 2026
  • Living Area2,658 Sq.Ft.
  • Lot Area6,534 Sq.Ft.
  • MLS® ID7295745
  • TypeResidential
  • YEAR BUILT1951
  • NeighborhoodDenver
  • Elementary SchoolCory
  • Middle SchoolMerrill
  • High SchoolSouth
  • School DistrictDenver District 1

Exterior

  • STORIES1
  • Garage Space2.0
  • utilitiesNatural Gas Available, Electricity Available, Cable Available
  • roofComposition
  • lot featuresDeciduous Trees, Level, House Faces East, Xeriscape, Paved, Gutters
  • parkingAttached
  • HEAT TYPEForced Air
  • AIR CONDITIONINGCentral Air
  • sewerPublic Sewer
  • Disability FeaturesLevel Lot
  • other exterior FeaturesSprinkler System

Financial

  • Sales Price$1,176,035
  • Real Estate Tax $4,781/yr
  • Zoning E-SU-DX
View Virtual Tour

Work with Aunika

West + Main has experts who can help you find + purchase or position + sell any property. With an extensive International network of Real Estate professionals across the globe, we can also connect you to a Real Estate expert wherever you might need one, and we can't wait to hear from you!

Follow Me on Instagram