210 Zenobia Street
210 Zenobia Street
210 Zenobia Street
210 Zenobia Street
210 Zenobia Street
210 Zenobia Street
210 Zenobia Street
210 Zenobia Street
210 Zenobia Street
210 Zenobia Street
210 Zenobia Street
210 Zenobia Street
210 Zenobia Street
210 Zenobia Street
210 Zenobia Street
210 Zenobia Street
210 Zenobia Street
210 Zenobia Street
210 Zenobia Street
210 Zenobia Street
210 Zenobia Street
210 Zenobia Street
210 Zenobia Street
210 Zenobia Street
210 Zenobia Street
210 Zenobia Street
210 Zenobia Street
210 Zenobia Street
210 Zenobia Street
210 Zenobia Street
210 Zenobia Street
210 Zenobia Street
210 Zenobia Street
210 Zenobia Street
210 Zenobia Street
210 Zenobia Street
210 Zenobia Street
210 Zenobia Street
210 Zenobia Street
210 Zenobia Street
210 Zenobia Street
210 Zenobia Street
210 Zenobia Street
210 Zenobia Street
210 Zenobia Street
210 Zenobia Street
210 Zenobia Street
210 Zenobia Street
210 Zenobia Street
210 Zenobia Street
210 Zenobia Street
210 Zenobia Street
210 Zenobia Street
210 Zenobia Street
210 Zenobia Street
210 Zenobia Street
210 Zenobia Street
210 Zenobia Street
210 Zenobia Street
210 Zenobia Street
SEE ALL PHOTOS
210 Zenobia Street
210 Zenobia Street
210 Zenobia Street
210 Zenobia Street
210 Zenobia Street
210 Zenobia Street
210 Zenobia Street
210 Zenobia Street
210 Zenobia Street
210 Zenobia Street
210 Zenobia Street
210 Zenobia Street
210 Zenobia Street
210 Zenobia Street
210 Zenobia Street
210 Zenobia Street
210 Zenobia Street
210 Zenobia Street
210 Zenobia Street
210 Zenobia Street
210 Zenobia Street
210 Zenobia Street
210 Zenobia Street
210 Zenobia Street
210 Zenobia Street
210 Zenobia Street
210 Zenobia Street
210 Zenobia Street
210 Zenobia Street
210 Zenobia Street
210 Zenobia Street
210 Zenobia Street
210 Zenobia Street
210 Zenobia Street
210 Zenobia Street
210 Zenobia Street
210 Zenobia Street
210 Zenobia Street
210 Zenobia Street
210 Zenobia Street
210 Zenobia Street
210 Zenobia Street
210 Zenobia Street
210 Zenobia Street
210 Zenobia Street
210 Zenobia Street
210 Zenobia Street
210 Zenobia Street
210 Zenobia Street
210 Zenobia Street
210 Zenobia Street
210 Zenobia Street
210 Zenobia Street
210 Zenobia Street
210 Zenobia Street
210 Zenobia Street
210 Zenobia Street
210 Zenobia Street
210 Zenobia Street
210 Zenobia Street
Sold

210 Zenobia Street

210 Zenobia Street, Denver, CO 80219

$487,000
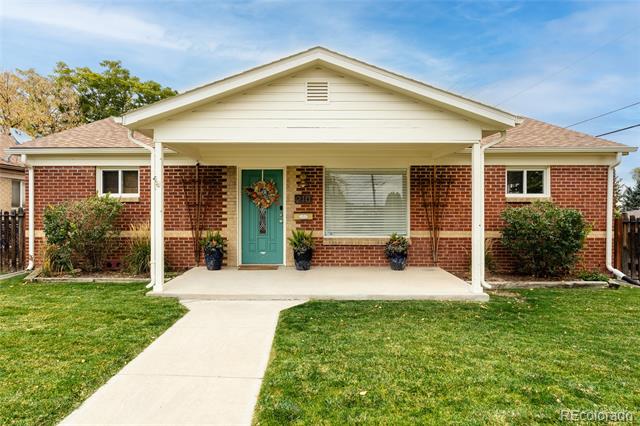
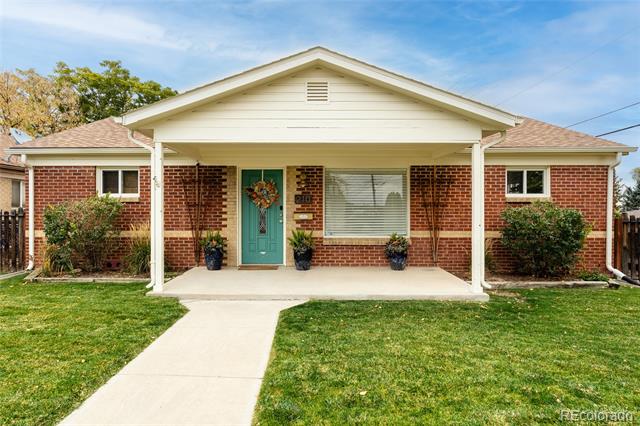
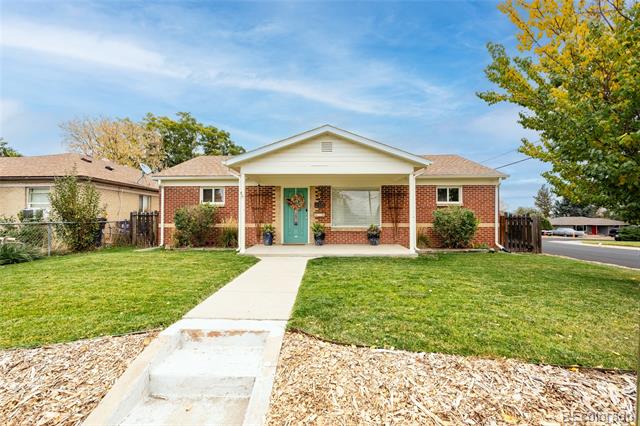
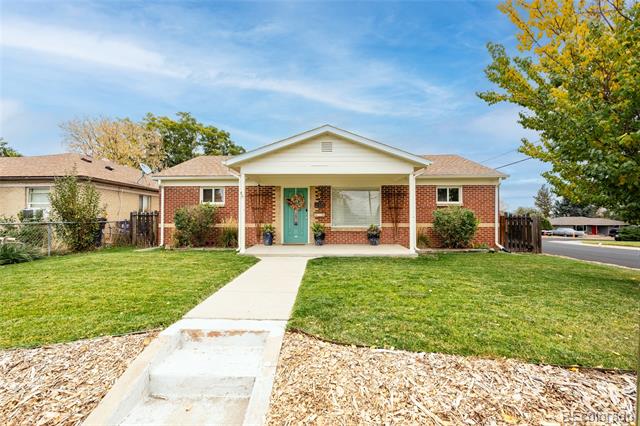
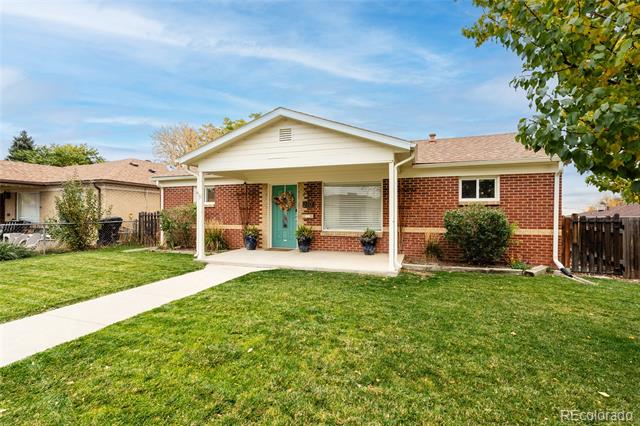
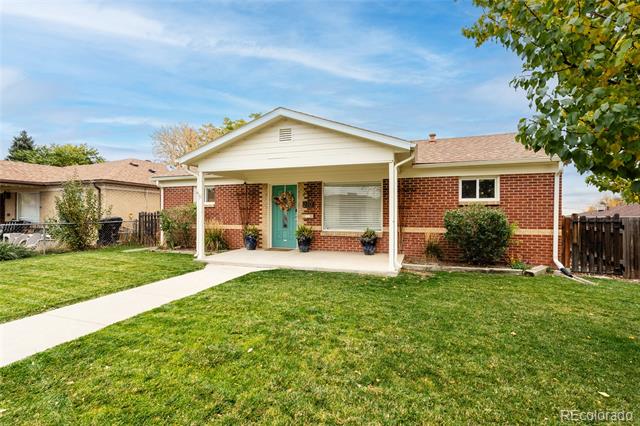
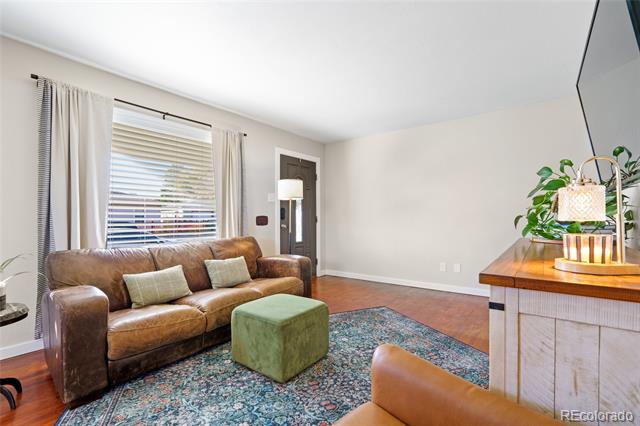
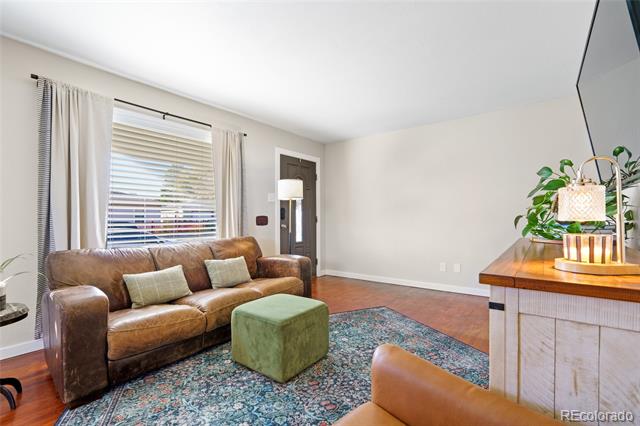
Welcome home to this charming 3-bed, 2-bath Barnum West ranch home. This well-maintained and nicely updated mid-century brick ranch home sits on a spacious southwest facing corner lot with mature trees and great front and back yards.

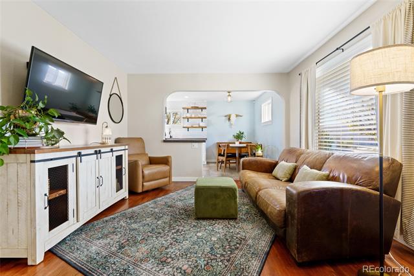
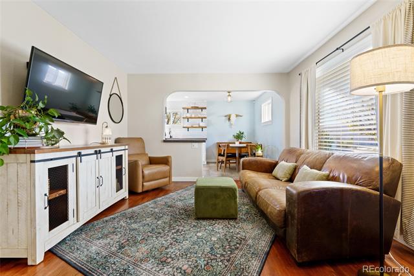
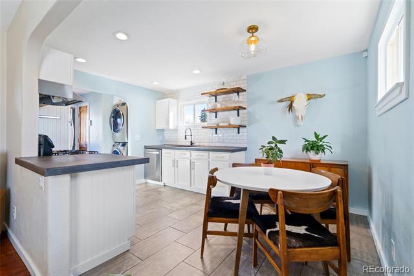
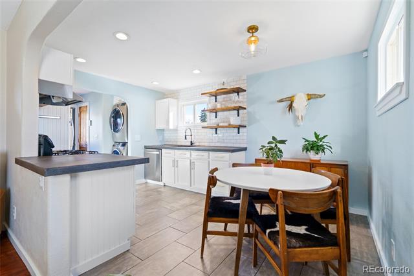
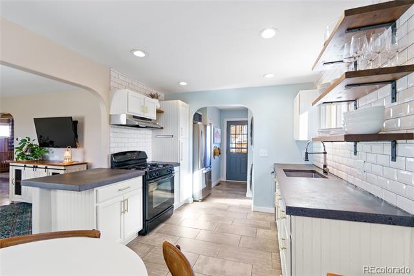
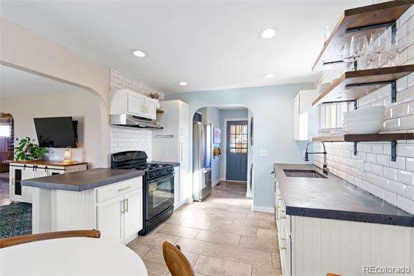
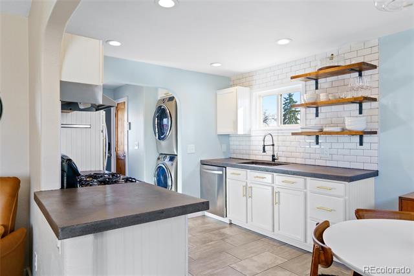
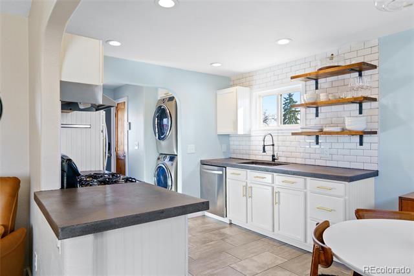
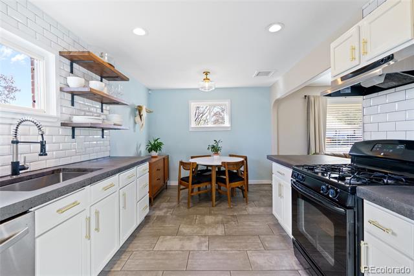
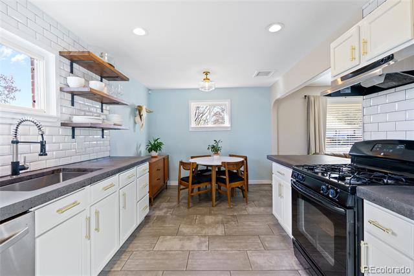
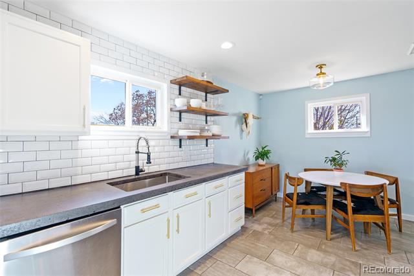
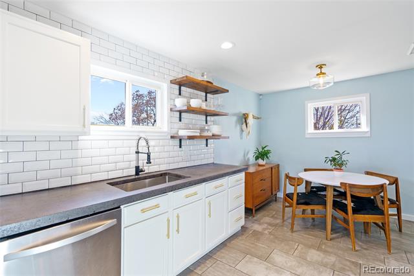
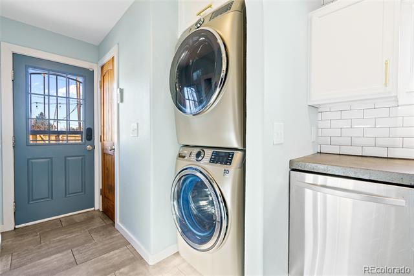
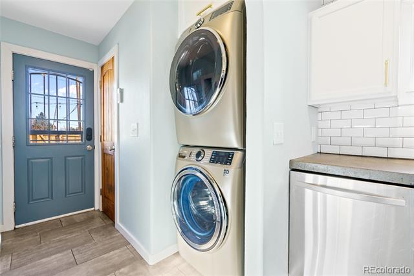
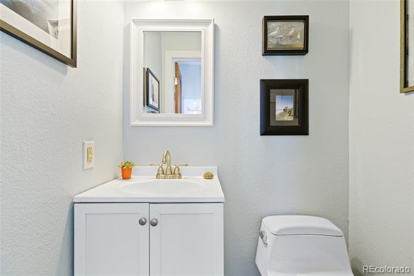
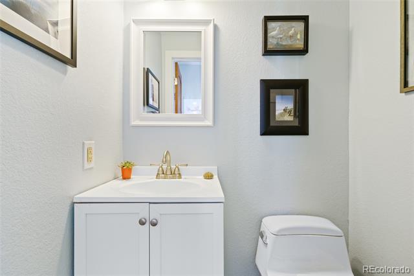
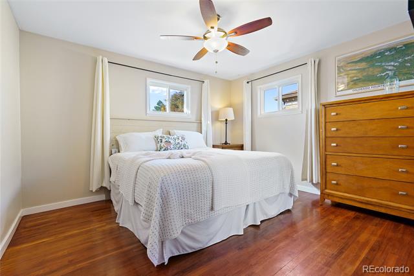
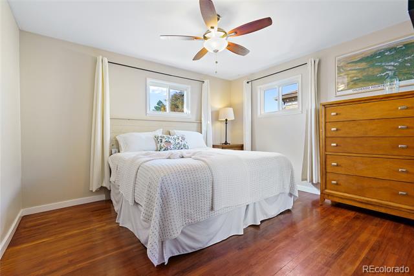
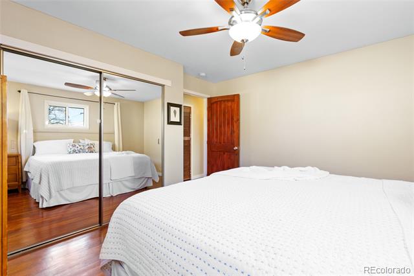
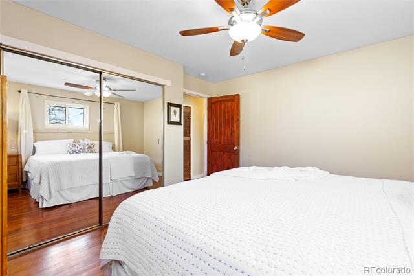
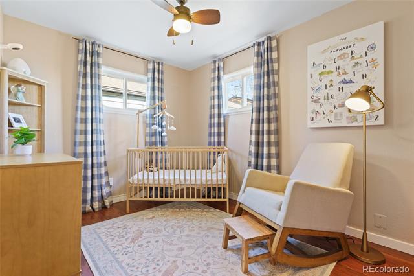
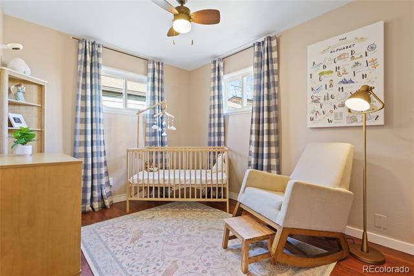
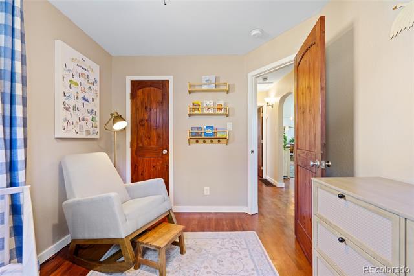
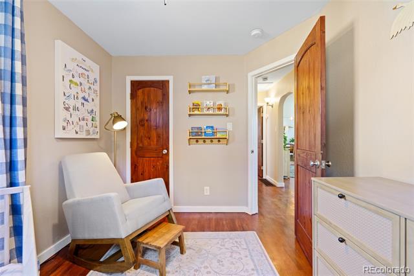
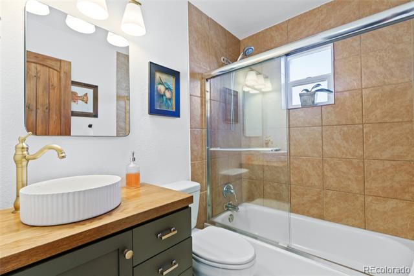
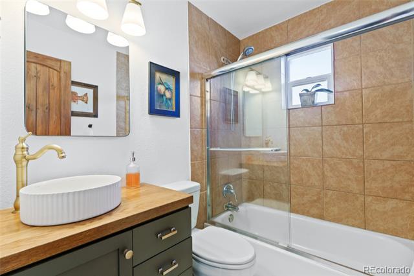
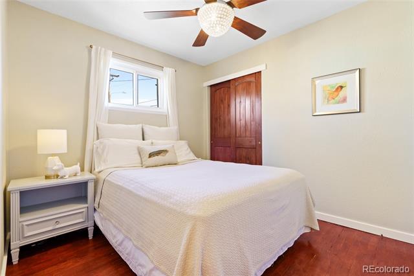
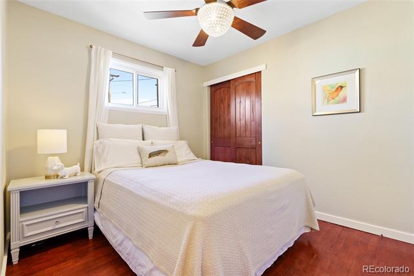
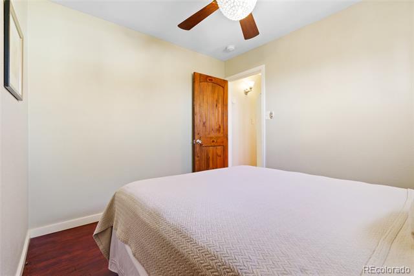
Inside, the home boasts tons of warmth and charm in every room with an efficient use of space. Recent upgrades include a charming, remodeled eat-in kitchen with concrete countertops, subway tile backsplash and custom, open shelving. The home has also has new appliances including oversized, stacked washer/dryer and new water heater. From the warm hardwoods, to new wood trim and doors, and custom bathroom vanity, this home features incredible custom touches that make you feel at home.

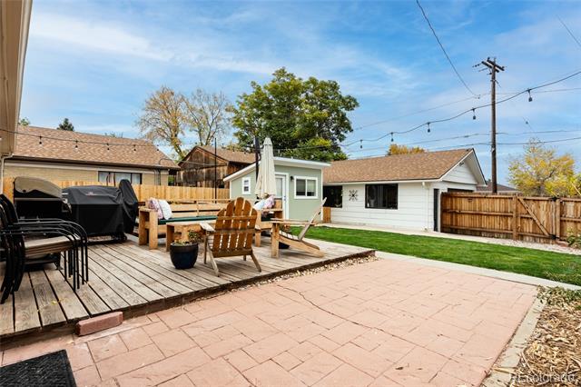
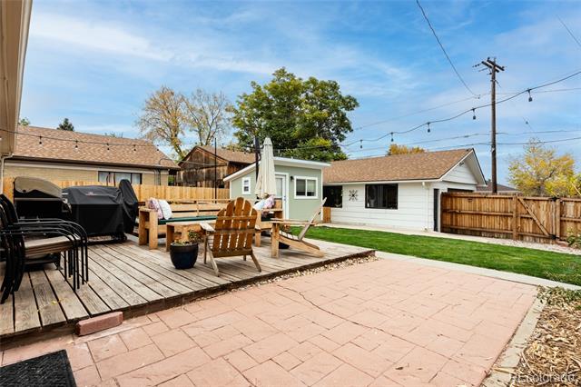
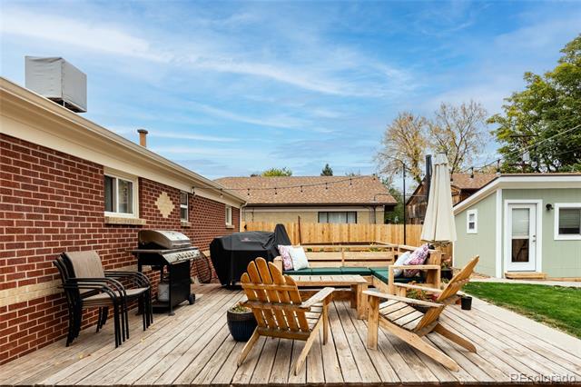
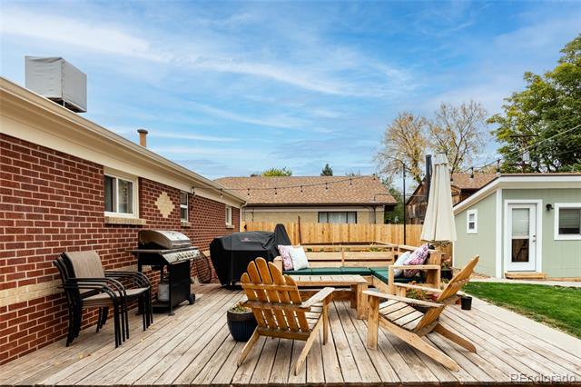
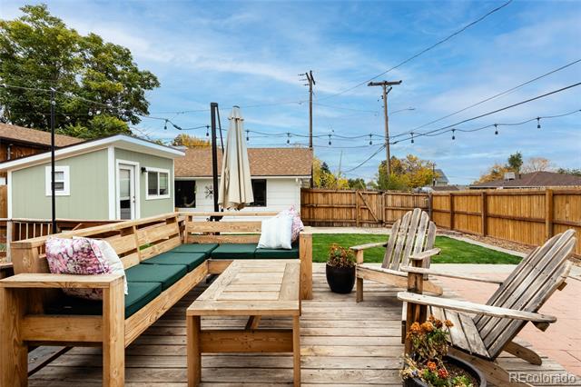
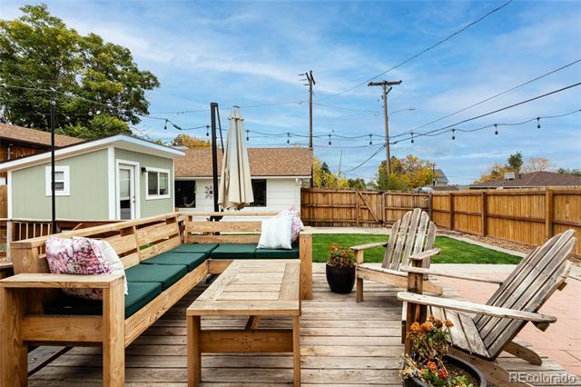
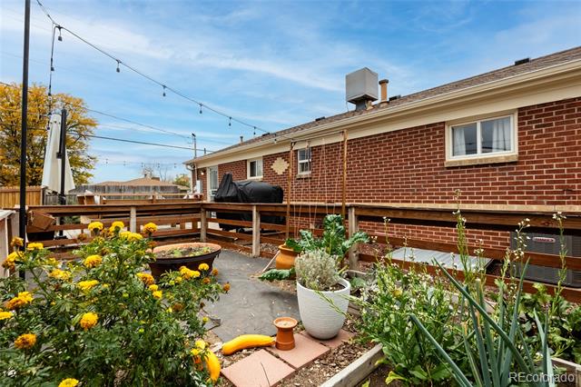
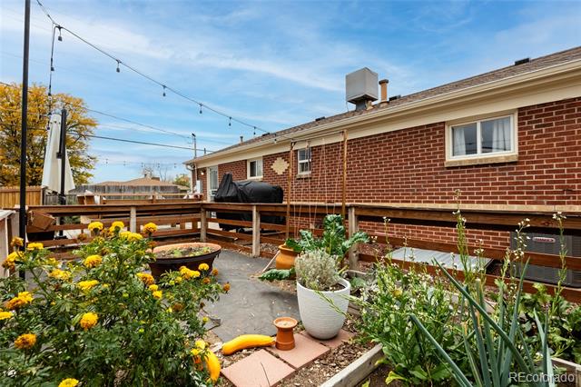
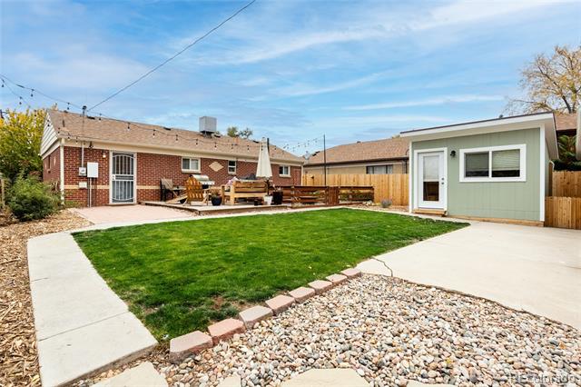
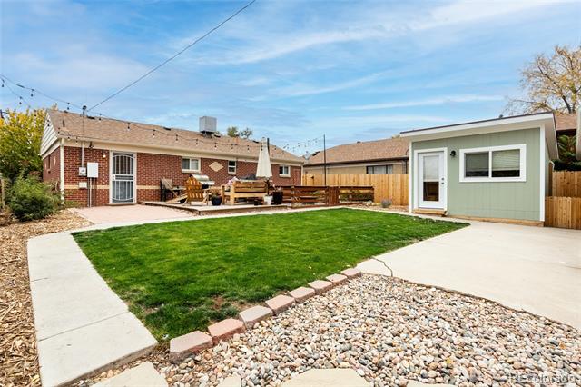
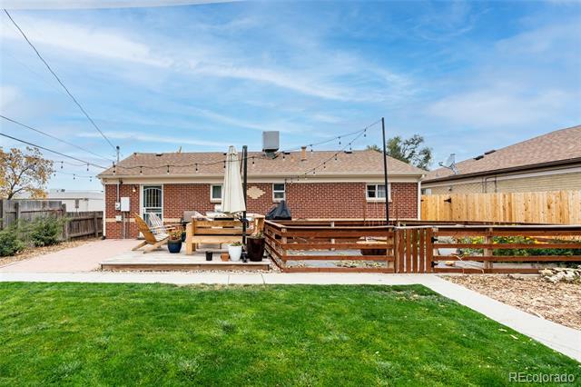
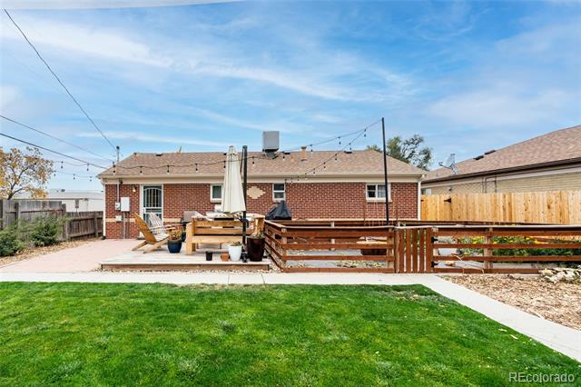
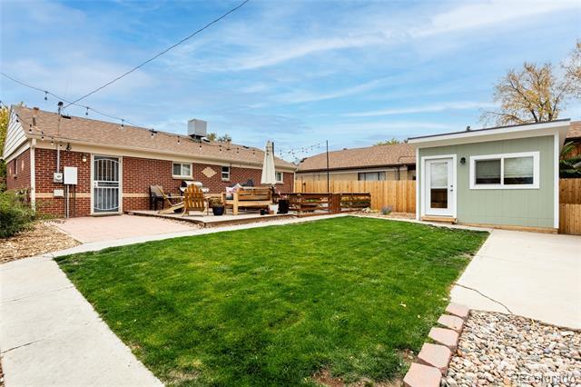
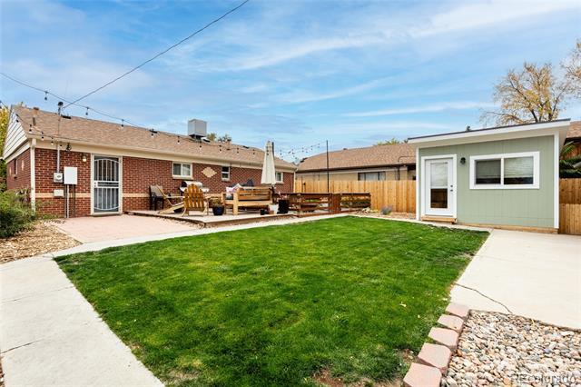
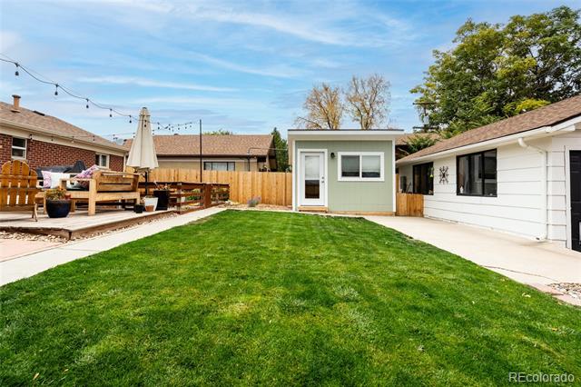
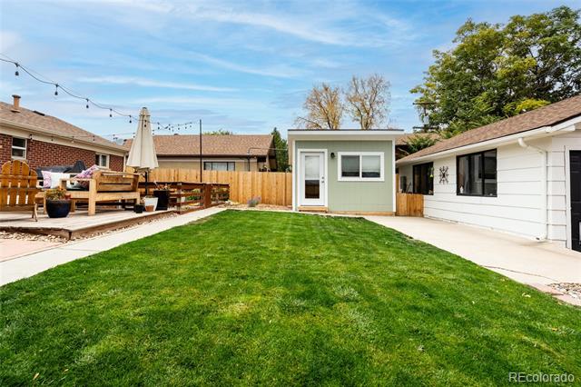
Outside, the home has so much to offer, from a well-manicured front yard with mountain views, sprinkler system and mature trees, to a huge backyard with a fantastic patio, enclosed garden beds, all in a very private space.

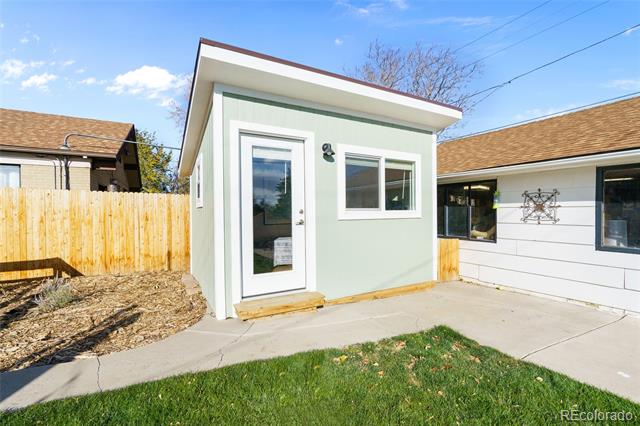
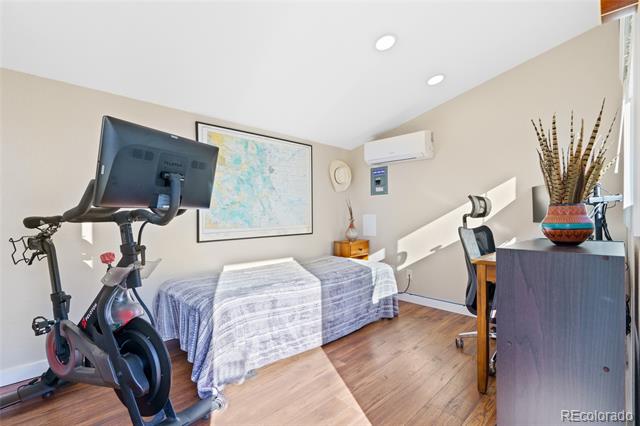
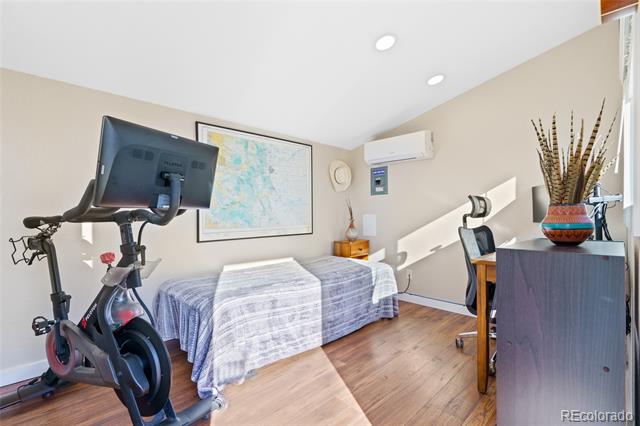
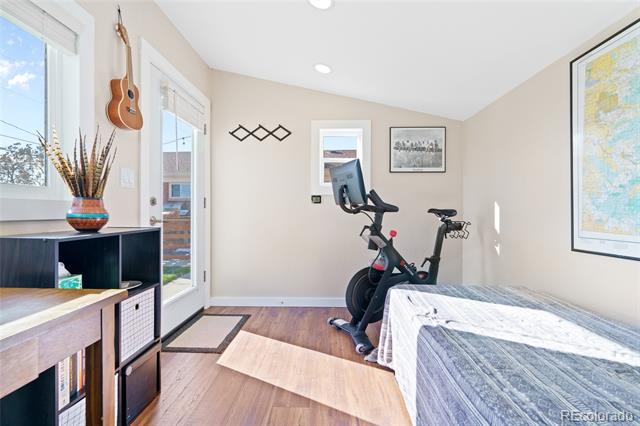
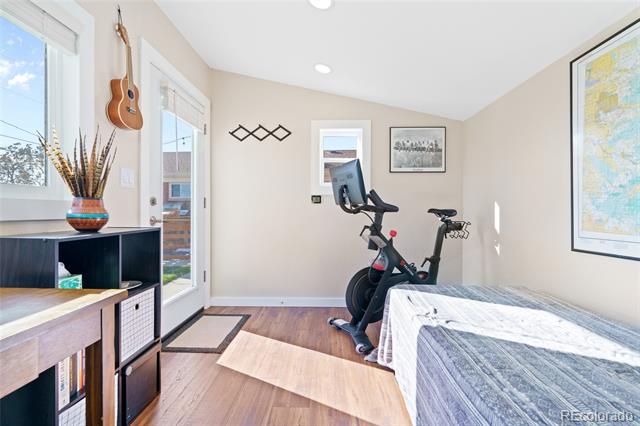
Two huge bonuses and value adds for this home: a permitted detached shed that is now finished with electricity and AC and a massive 2-car garage large enough for cars, toys and more! The garage is south facing (easy snow cleanup!) and has a workshop and tons of custom shelving.

Great location with many neighborhood parks nearby; close to the shops and restaurants of Belmar and the Highlands as well as easy access to 6th and the mountains or Downtown!

3
beds

2
baths

964 Sq.Ft. LIVING AREA

6,150 Sq.Ft. lot

Doug Yetman

Doug Yetman

Features & Amenities

Interior

  • total bedrooms3
  • Total bathrooms2
  • full bathroom1
  • half bathroom1
  • Laundry room In Unit
  • Flooring Tile, Wood
  • APPLIANCES Dryer, Electric Water Heater, Microwave, Oven, Range, Range Hood, Refrigerator, Washer
  • other interior Features Ceiling Fan(s), Concrete Counters, Eat-in Kitchen, Open Floorplan, Smoke Free

Area & Lot

  • Status Sold
  • Date Sold May 2, 2025
  • Living Area964 Sq.Ft.
  • Lot Area6,150 Sq.Ft.
  • MLS® ID2478490
  • TypeResidential
  • YEAR BUILT1954
  • Architecture StylesBungalow
  • View DescriptionMountain(s)
  • Elementary SchoolNewlon
  • Middle SchoolStrive Westwood
  • High SchoolWest
  • School DistrictDenver 1

Exterior

  • STORIES1
  • Garage Space2.0
  • roofComposition, Fiberglass
  • lot featuresLevel
  • HEAT TYPEForced Air, Natural Gas
  • AIR CONDITIONINGCentral Air
  • sewerPublic Sewer
  • SubstructureConcrete Perimeter
  • other exterior FeaturesFire Pit, Garden, Private Yard, Rain Gutters

Financial

  • Sales Price$487,000
  • Real Estate Tax $2,060/yr
  • Zoning E-SU-DX
View Virtual Tour

Work with Aunika

West + Main has experts who can help you find + purchase or position + sell any property. With an extensive International network of Real Estate professionals across the globe, we can also connect you to a Real Estate expert wherever you might need one, and we can't wait to hear from you!

Follow Me on Instagram