24028 E Caleb Place
24028 E Caleb Place
24028 E Caleb Place
24028 E Caleb Place
24028 E Caleb Place
24028 E Caleb Place
24028 E Caleb Place
24028 E Caleb Place
24028 E Caleb Place
24028 E Caleb Place
24028 E Caleb Place
24028 E Caleb Place
24028 E Caleb Place
24028 E Caleb Place
24028 E Caleb Place
24028 E Caleb Place
24028 E Caleb Place
24028 E Caleb Place
24028 E Caleb Place
24028 E Caleb Place
24028 E Caleb Place
24028 E Caleb Place
24028 E Caleb Place
24028 E Caleb Place
24028 E Caleb Place
24028 E Caleb Place
24028 E Caleb Place
24028 E Caleb Place
24028 E Caleb Place
24028 E Caleb Place
24028 E Caleb Place
24028 E Caleb Place
24028 E Caleb Place
24028 E Caleb Place
24028 E Caleb Place
24028 E Caleb Place
24028 E Caleb Place
24028 E Caleb Place
SEE ALL PHOTOS
24028 E Caleb Place
24028 E Caleb Place
24028 E Caleb Place
24028 E Caleb Place
24028 E Caleb Place
24028 E Caleb Place
24028 E Caleb Place
24028 E Caleb Place
24028 E Caleb Place
24028 E Caleb Place
24028 E Caleb Place
24028 E Caleb Place
24028 E Caleb Place
24028 E Caleb Place
24028 E Caleb Place
24028 E Caleb Place
24028 E Caleb Place
24028 E Caleb Place
24028 E Caleb Place
24028 E Caleb Place
24028 E Caleb Place
24028 E Caleb Place
24028 E Caleb Place
24028 E Caleb Place
24028 E Caleb Place
24028 E Caleb Place
24028 E Caleb Place
24028 E Caleb Place
24028 E Caleb Place
24028 E Caleb Place
24028 E Caleb Place
24028 E Caleb Place
24028 E Caleb Place
24028 E Caleb Place
24028 E Caleb Place
24028 E Caleb Place
24028 E Caleb Place
24028 E Caleb Place
Sold

24028 E Caleb Place

24028 E Caleb Place, Aurora, CO 80016

$735,000
Fantastic New Price + 1% Permanent Rate Buy-Down!
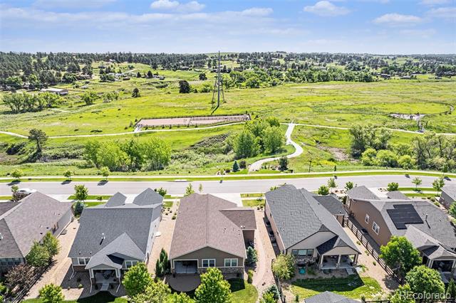
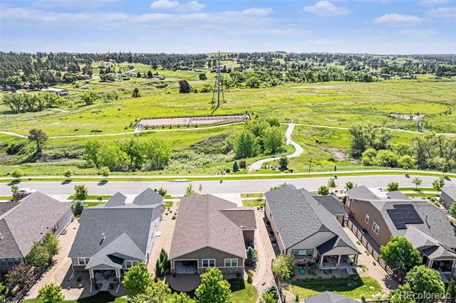
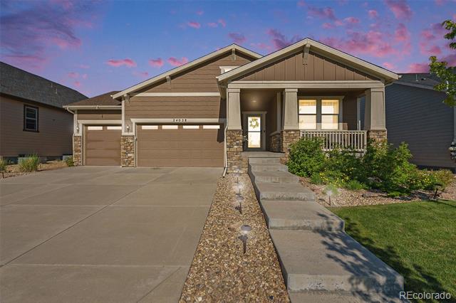
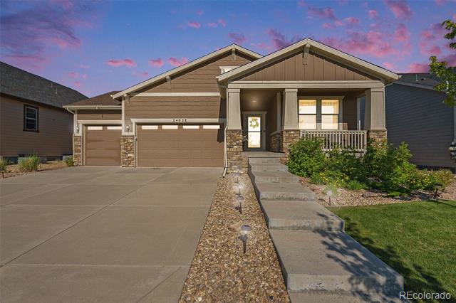
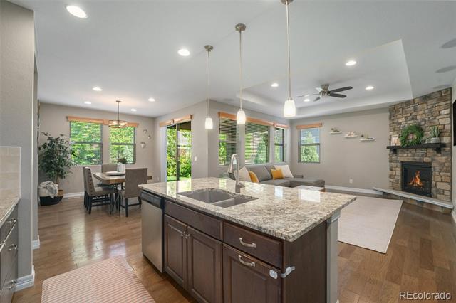
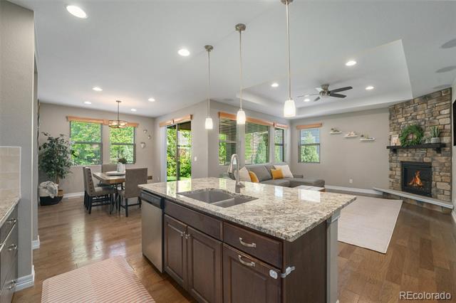
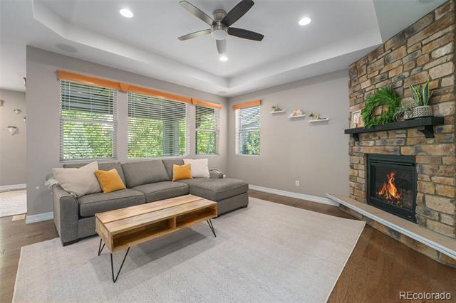
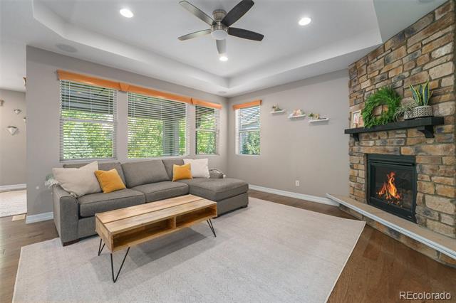
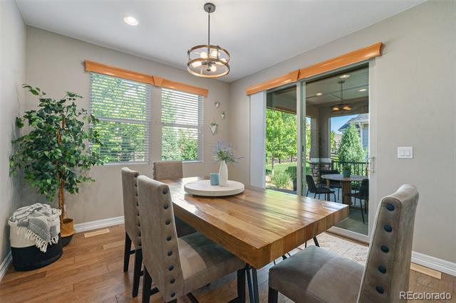
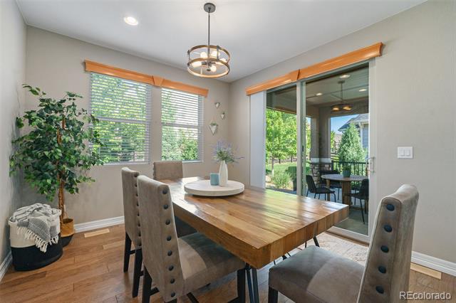
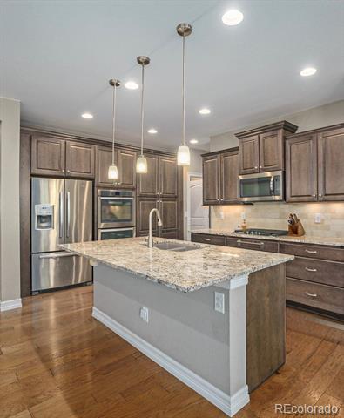
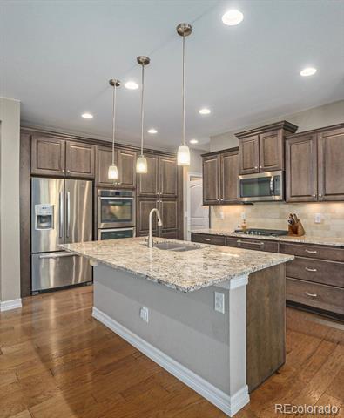
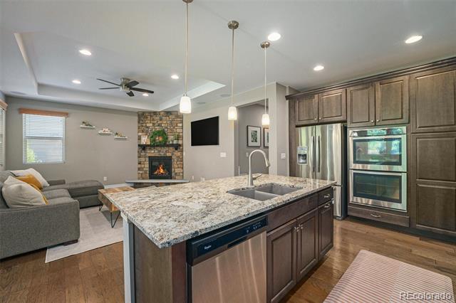
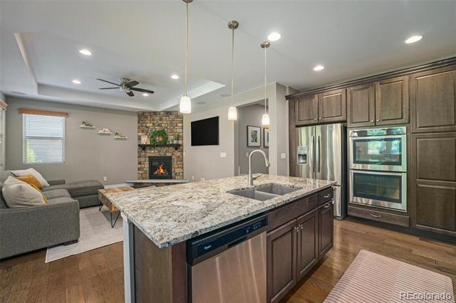
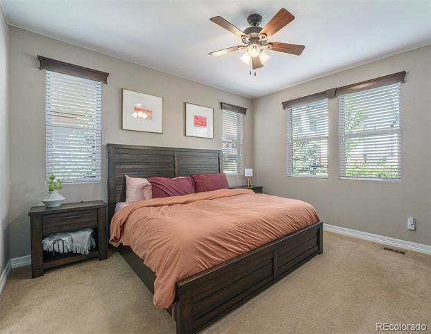
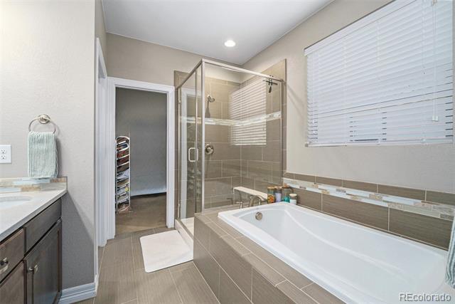
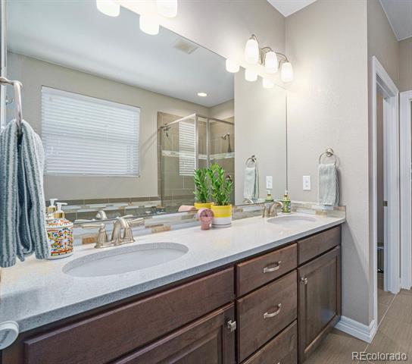
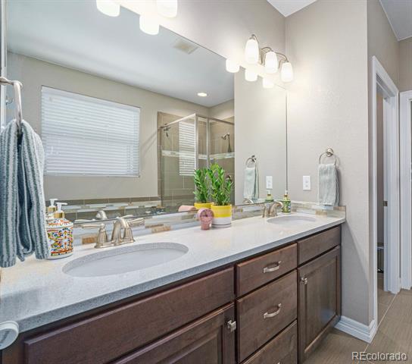
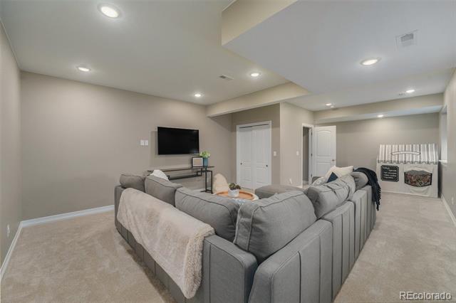
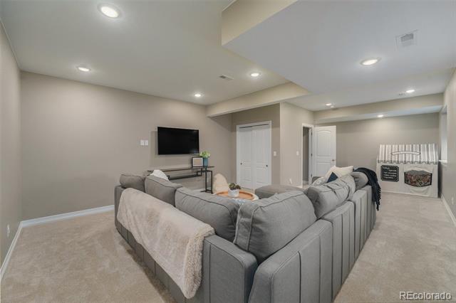
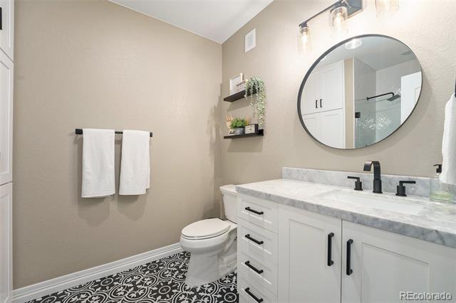
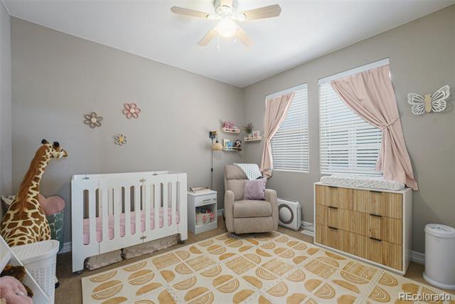
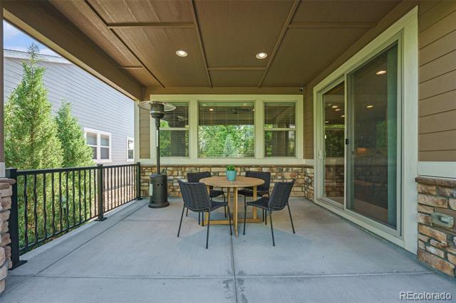
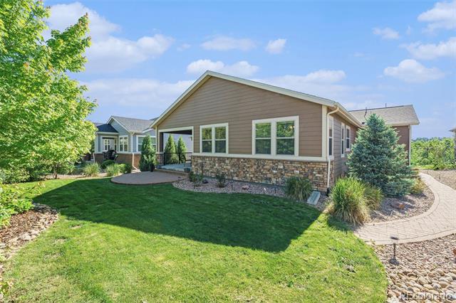
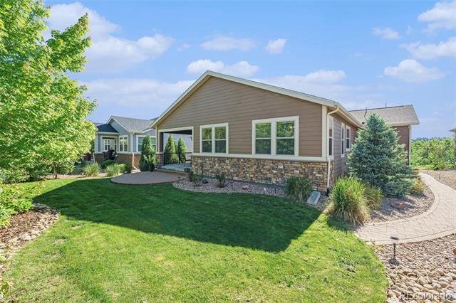
Seller-paid permanent rate reduction = thousands in long-term savings. Welcome to this meticulously maintained ranch-style home in the highly sought-after Inspiration neighborhood! Featuring 3 bedrooms, 3 bathrooms, and a newly finished basement with a spacious second living area, this home offers both comfort and versatility. The heart of the home is a gourmet kitchen complete with a large island, granite countertops, and soft close cabinets, perfect for cooking, hosting, and everyday living. The open floor plan flows seamlessly from kitchen to living areas, ideal for both entertaining and relaxing. Take in unobstructed views of open space from your front porch--a peaceful, scenic backdrop to your daily life. Step out onto the covered patio from your back porch--perfect for enjoying the outdoors in any weather.

The Inspiration community offers an incredible lifestyle with top-tier amenities:
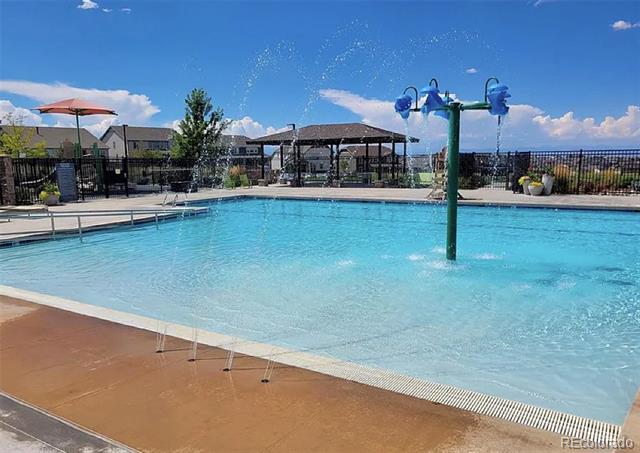
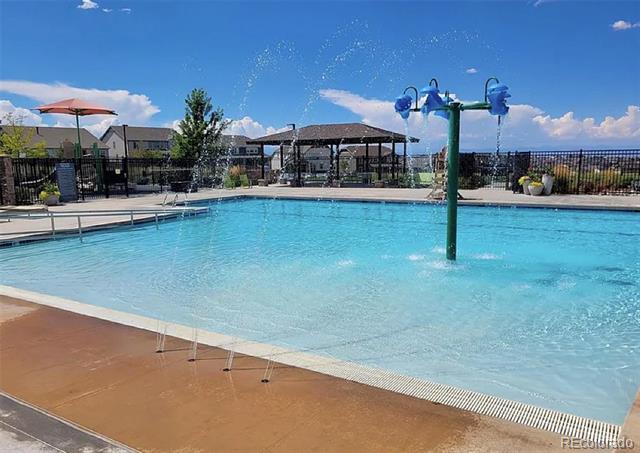
Outdoor pool with splash zone
Playground
Over 11 miles of walking trails with stunning views
Clubhouse with year-round community events
Dog park and more

Conveniently located just 5 miles from Downtown Parker, 4 miles to Southlands Shopping Center, and only 16 miles to the Denver Tech Center, and 20 minutes from Buckley Air Force Base- you're never far from shopping, dining, and business hubs.

3
beds

3
baths

2,490 Sq.Ft. LIVING AREA

8,146 Sq.Ft. lot

Jackie Weinhold

Jackie Weinhold

Features & Amenities

Interior

  • total bedrooms3
  • Total bathrooms3
  • full bathrooms2
  • three quarter bathroom1
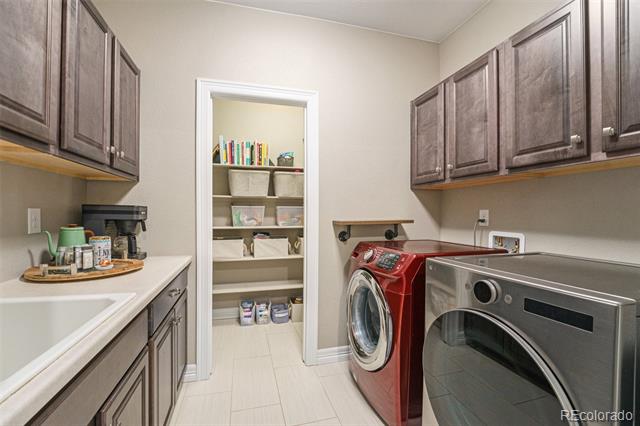
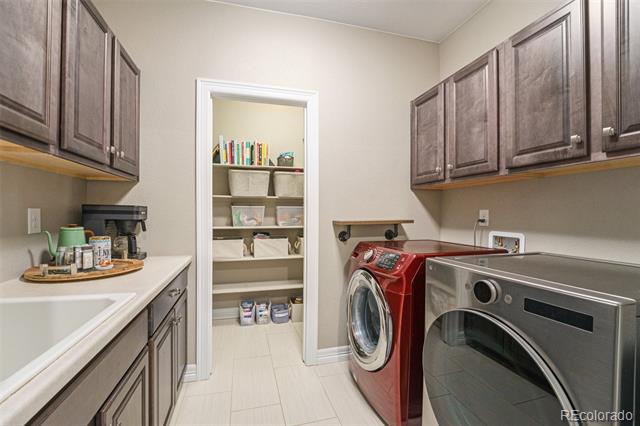
  • Laundry room In Unit
  • Flooring Carpet, Tile, Wood
  • Fireplace Family Room, Gas
  • APPLIANCES Cooktop, Dishwasher, Disposal, Double Oven, Dryer, Gas Water Heater, Microwave, Oven, Refrigerator, Sump Pump, Washer
  • other interior Features Granite Counters, Open Floorplan, Pantry, Primary Suite, Radon Mitigation System, Sound System, Utility Sink

Area & Lot

  • Status Sold
  • Date Sold August 12, 2025
  • Living Area2,490 Sq.Ft.
  • Lot Area8,146 Sq.Ft.
  • MLS® ID3141255
  • TypeResidential
  • YEAR BUILT2017
  • Architecture StylesTraditional
  • View DescriptionPlains
  • Elementary SchoolPine Lane Prim/Inter
  • Middle SchoolSierra
  • High SchoolChaparral
  • School DistrictDouglas RE-1

Exterior

  • STORIES1
  • Garage Space3.0
  • water SourcePublic
  • utilitiesCable Available, Electricity Connected, Internet Access (Wired), Natural Gas Connected
  • roofShingle
  • lot featuresLandscaped, Open Lot, Sprinklers In Front, Sprinklers In Rear
  • parkingConcrete, Exterior Access Door, Oversized
  • HEAT TYPEForced Air, Hot Water, Natural Gas
  • AIR CONDITIONINGCentral Air
  • sewerPublic Sewer
  • SubstructureSlab
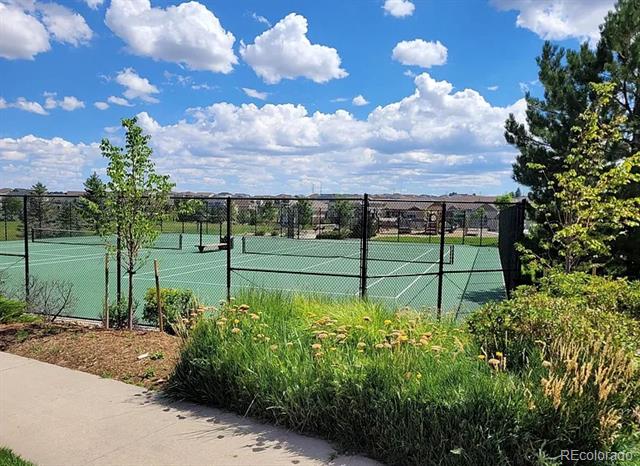
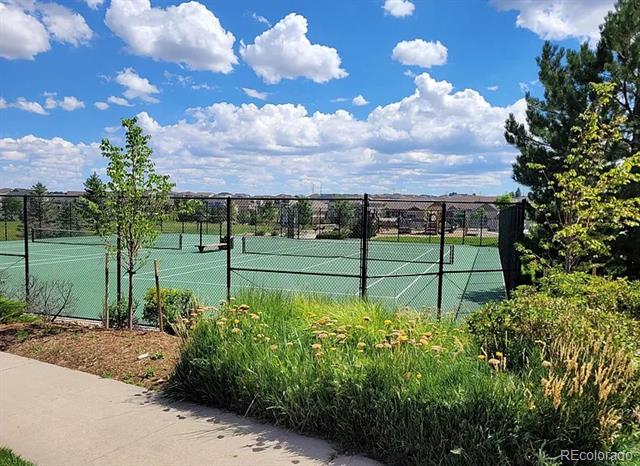
  • HOA AmenitiesClubhouse, Playground, Pool, Tennis Court(s), Trail(s)

Financial

  • Sales Price$735,000
  • Real Estate Tax $5,034/yr
  • HOA $294/3 mos
View Virtual Tour

Work with Aunika

West + Main has experts who can help you find + purchase or position + sell any property. With an extensive International network of Real Estate professionals across the globe, we can also connect you to a Real Estate expert wherever you might need one, and we can't wait to hear from you!

Follow Me on Instagram