375 Coral Street
375 Coral Street
375 Coral Street
375 Coral Street
375 Coral Street
375 Coral Street
375 Coral Street
375 Coral Street
375 Coral Street
375 Coral Street
375 Coral Street
375 Coral Street
375 Coral Street
375 Coral Street
375 Coral Street
375 Coral Street
375 Coral Street
375 Coral Street
375 Coral Street
375 Coral Street
375 Coral Street
375 Coral Street
375 Coral Street
375 Coral Street
375 Coral Street
375 Coral Street
375 Coral Street
375 Coral Street
375 Coral Street
375 Coral Street
375 Coral Street
375 Coral Street
375 Coral Street
375 Coral Street
375 Coral Street
375 Coral Street
375 Coral Street
375 Coral Street
375 Coral Street
375 Coral Street
375 Coral Street
375 Coral Street
375 Coral Street
375 Coral Street
375 Coral Street
375 Coral Street
375 Coral Street
375 Coral Street
375 Coral Street
375 Coral Street
375 Coral Street
375 Coral Street
375 Coral Street
375 Coral Street
375 Coral Street
375 Coral Street
375 Coral Street
375 Coral Street
375 Coral Street
375 Coral Street
375 Coral Street
375 Coral Street
SEE ALL PHOTOS
375 Coral Street
375 Coral Street
375 Coral Street
375 Coral Street
375 Coral Street
375 Coral Street
375 Coral Street
375 Coral Street
375 Coral Street
375 Coral Street
375 Coral Street
375 Coral Street
375 Coral Street
375 Coral Street
375 Coral Street
375 Coral Street
375 Coral Street
375 Coral Street
375 Coral Street
375 Coral Street
375 Coral Street
375 Coral Street
375 Coral Street
375 Coral Street
375 Coral Street
375 Coral Street
375 Coral Street
375 Coral Street
375 Coral Street
375 Coral Street
375 Coral Street
375 Coral Street
375 Coral Street
375 Coral Street
375 Coral Street
375 Coral Street
375 Coral Street
375 Coral Street
375 Coral Street
375 Coral Street
375 Coral Street
375 Coral Street
375 Coral Street
375 Coral Street
375 Coral Street
375 Coral Street
375 Coral Street
375 Coral Street
375 Coral Street
375 Coral Street
375 Coral Street
375 Coral Street
375 Coral Street
375 Coral Street
375 Coral Street
375 Coral Street
375 Coral Street
375 Coral Street
375 Coral Street
375 Coral Street
375 Coral Street
375 Coral Street
Sold

375 Coral Street

375 Coral Street, Broomfield, CO 80020

$633,250
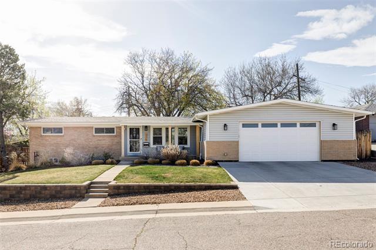
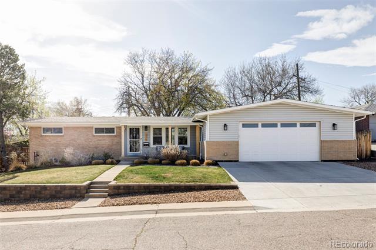
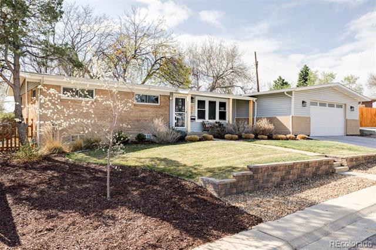
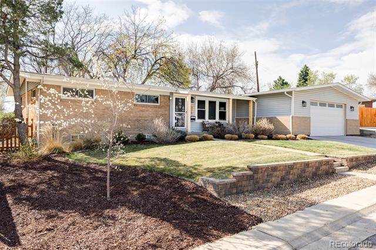
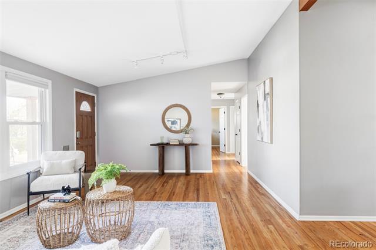
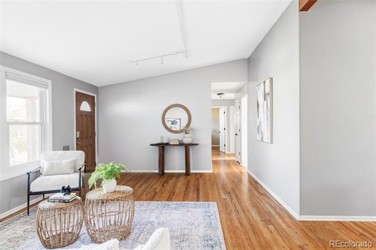
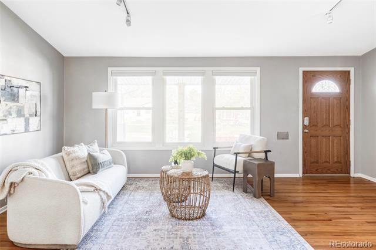
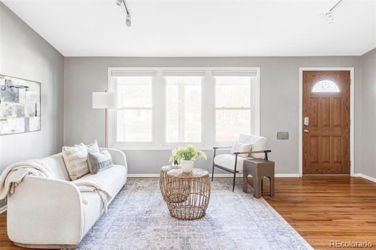
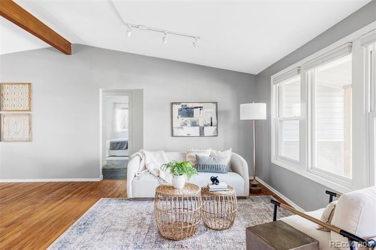
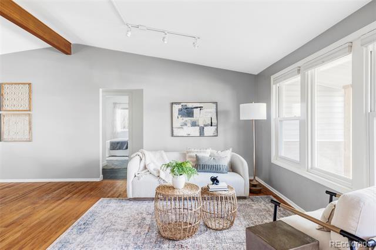
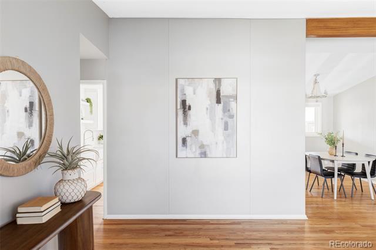
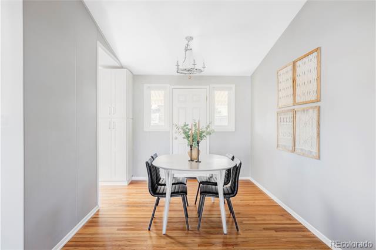
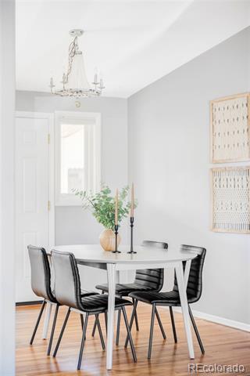
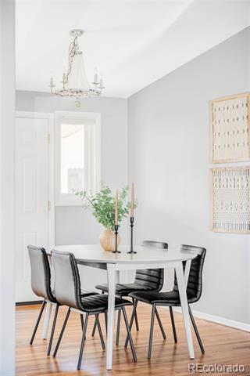
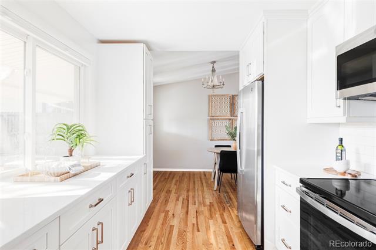
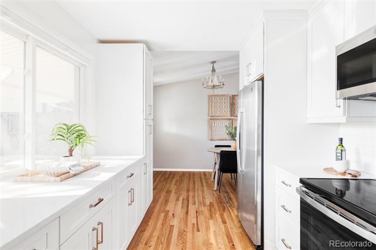
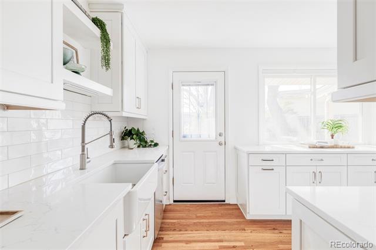
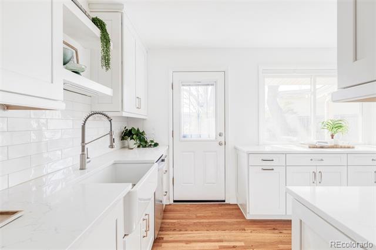
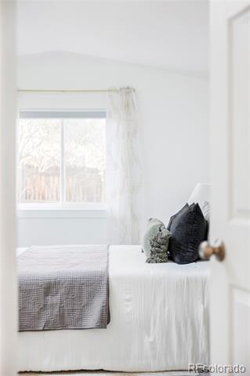
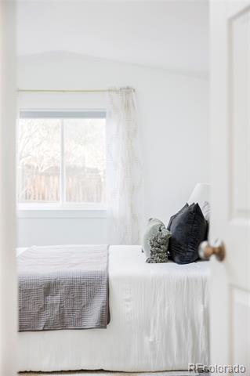
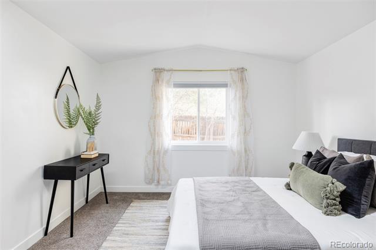
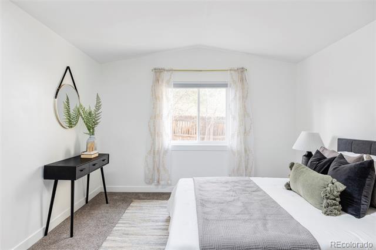
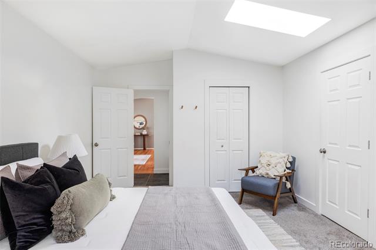
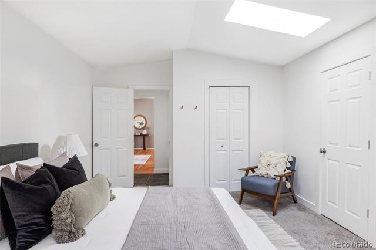
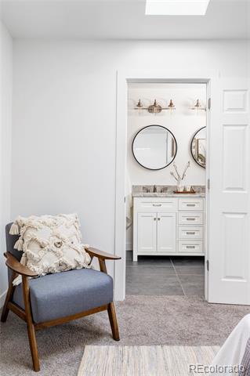
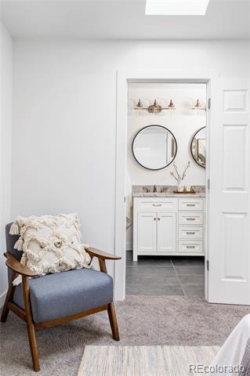
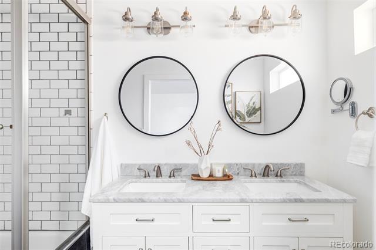
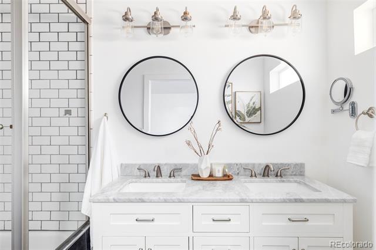
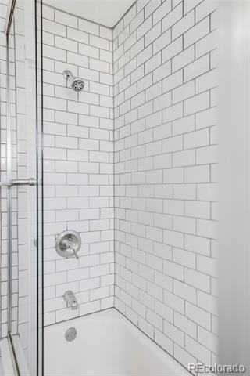
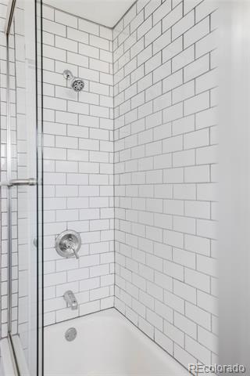
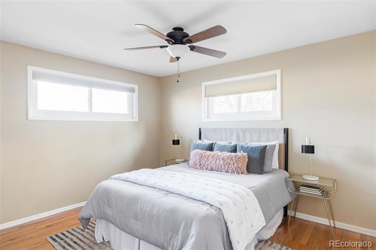
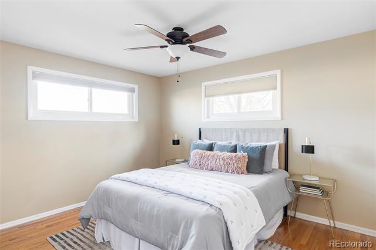
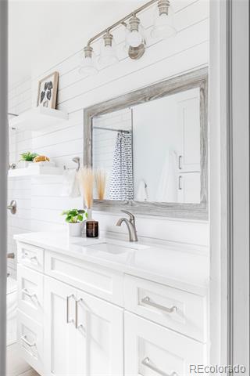
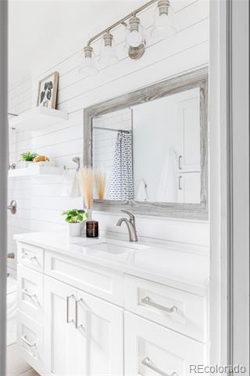
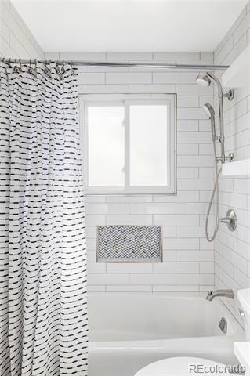
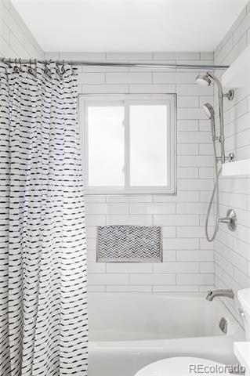
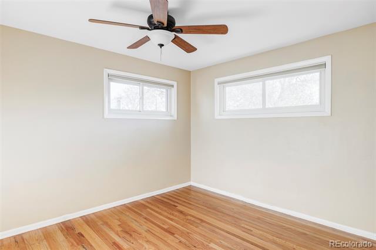
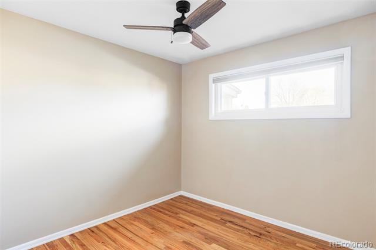
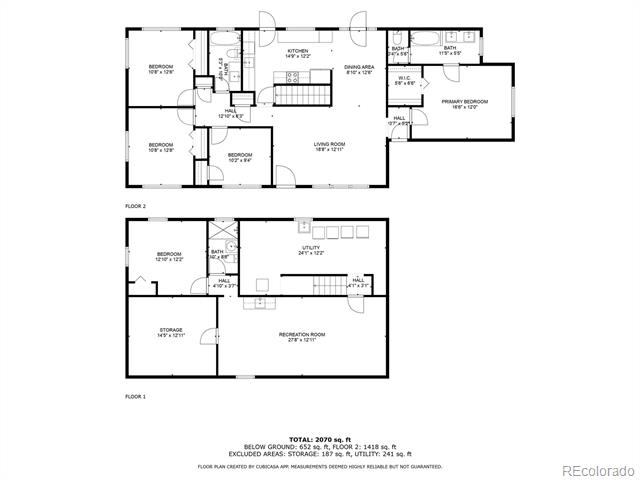
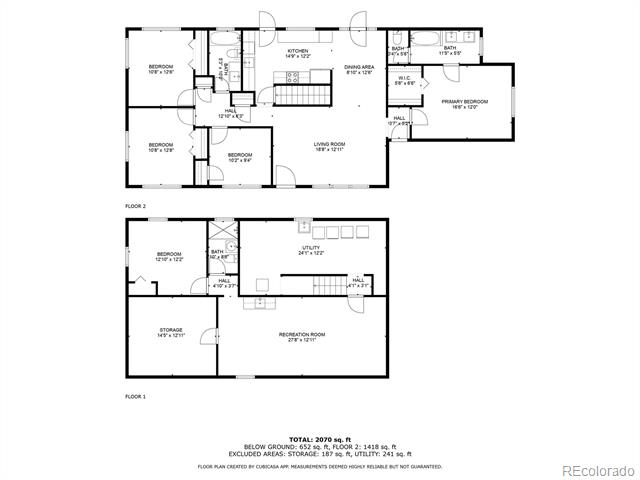
Welcome to this charming and thoughtfully updated ranch home nestled in the heart of Broomfield and within the Boulder Valley School District. This home features 5 spacious bedrooms, including 4 on the main level and one in the basement. 2 of the bathrooms have been stylishly remodeled with quartz countertops, custom tile and new fixtures. The large primary bedroom includes a stunning en suite addition completed in 2020, providing a peaceful and private retreat.
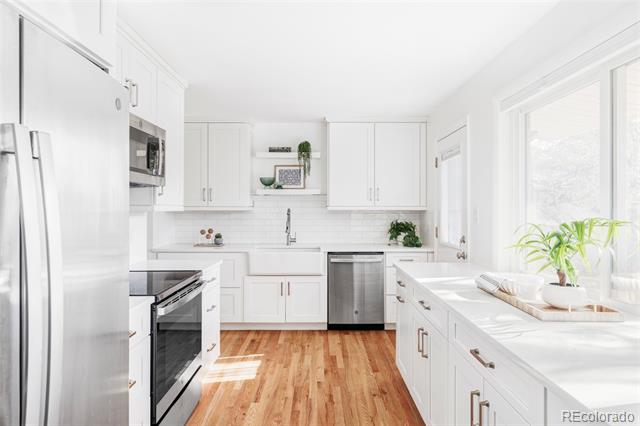
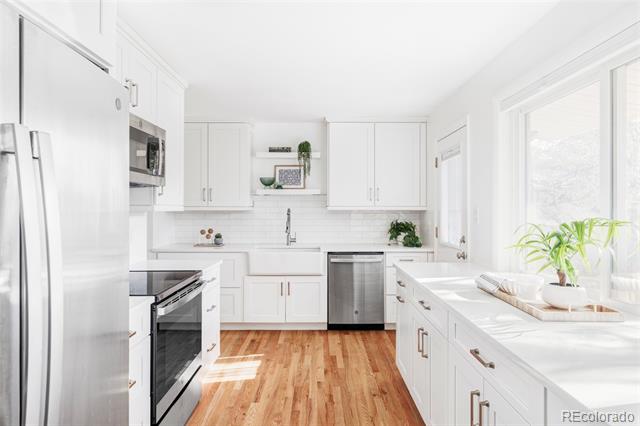
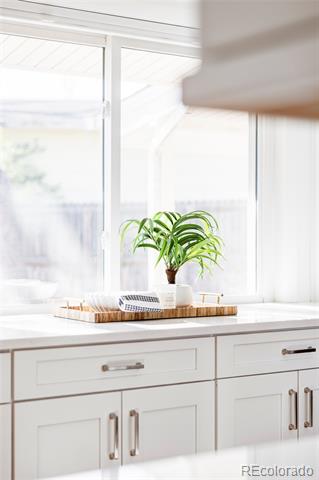
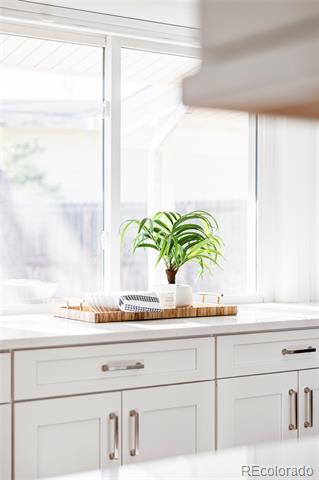
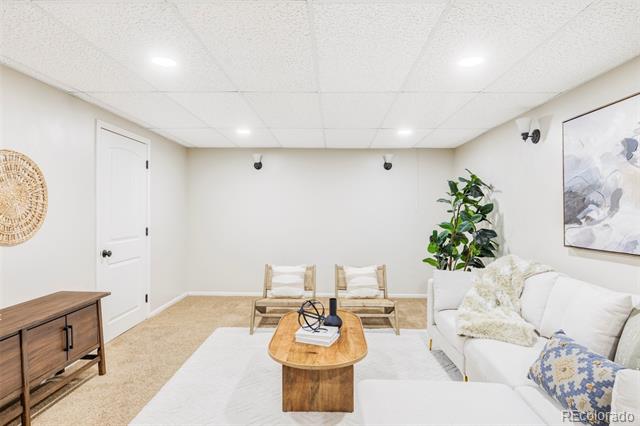
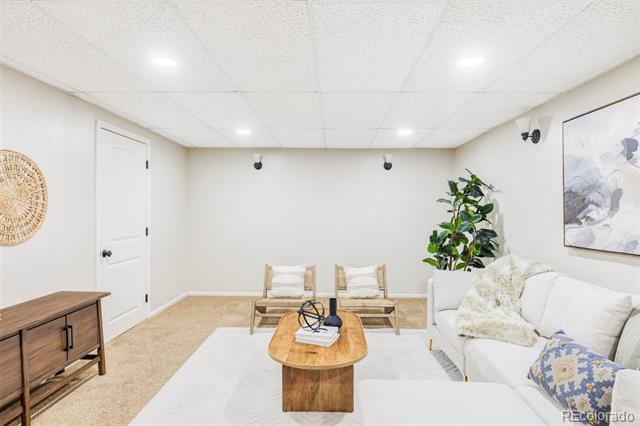
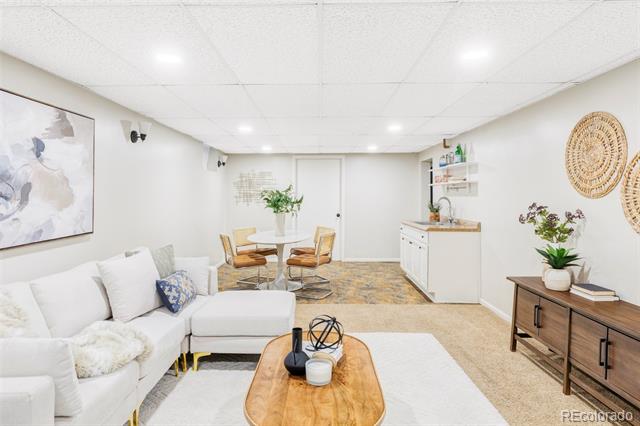
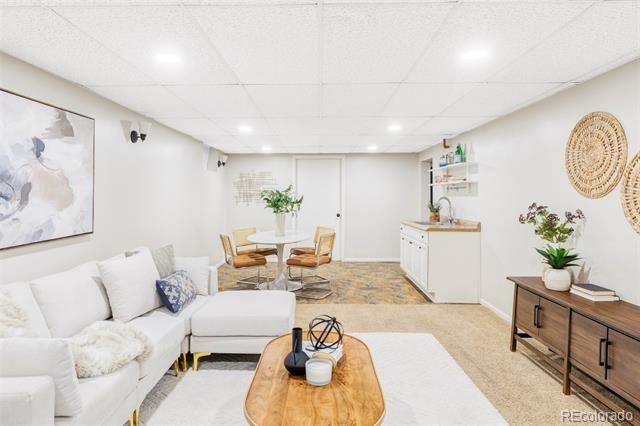
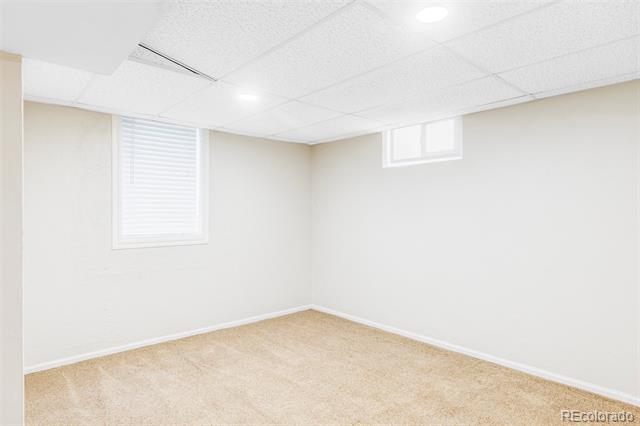
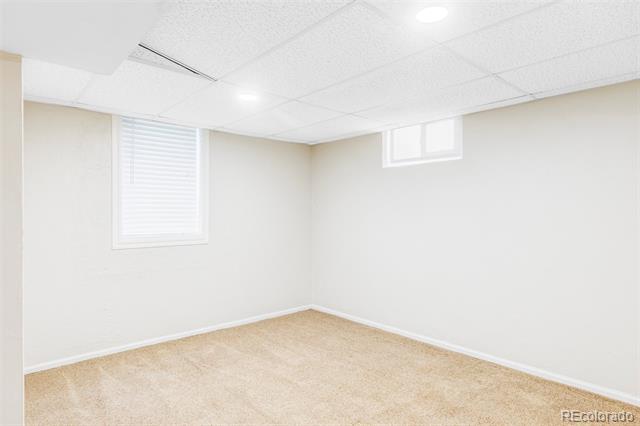
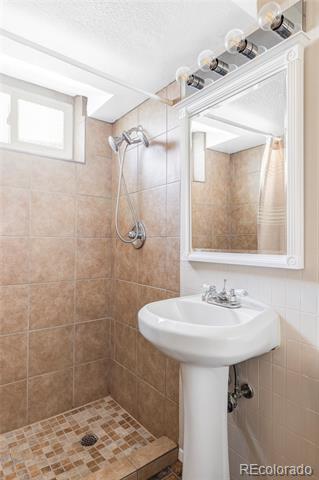
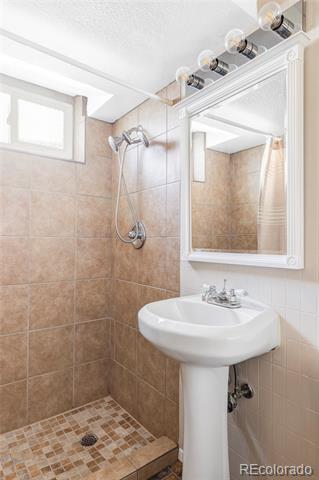
Enjoy cooking and entertaining in the newly remodeled kitchen, or unwind in the basement featuring a large flex space ideal for a family room, play area, or home gym. The basement also includes a wet bar area, 3/4 bathroom, and two generous storage rooms.
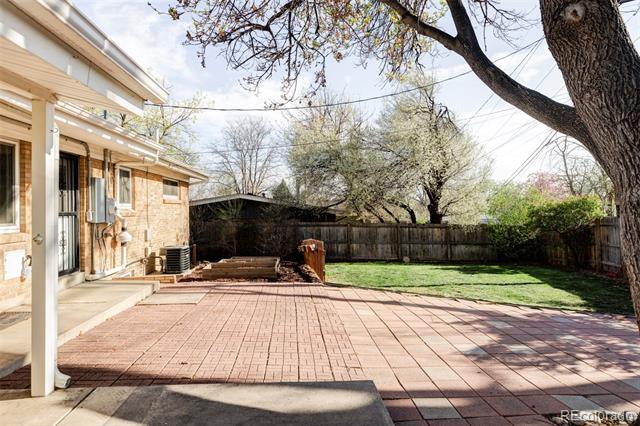
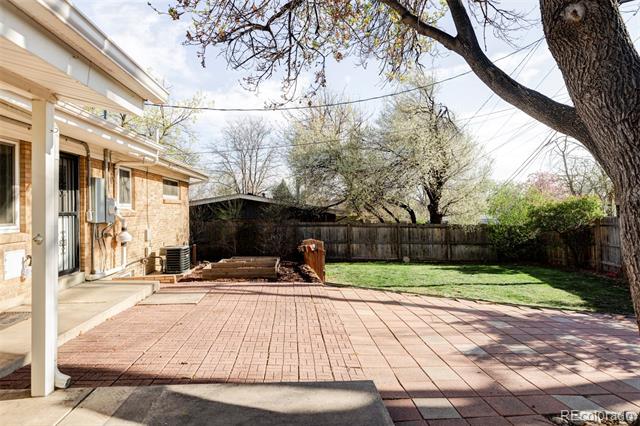
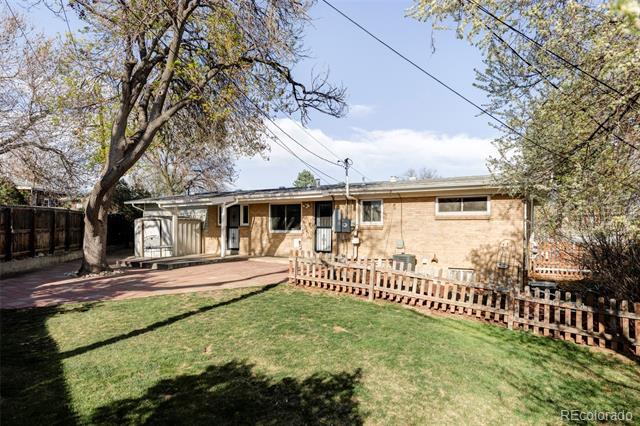
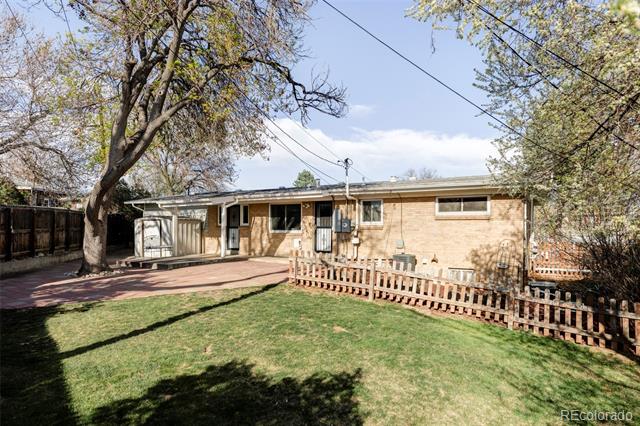
Step outside to a beautifully landscaped backyard with raised garden beds, a storage shed, and plenty of room to relax or play. The oversized 2+ car garage is a rare find in this neighborhood and adds incredible convenience. It's perfect for storing 2 cars as well as all your toys. Additional highlights include a newer roof, furnace, and AC, ensuring peace of mind for years to come. Situated within walking distance to Emerald Elementary, multiple parks, and the Broomfield Swim and Tennis Club. Commuters will love the easy access to Hwy 36 for quick trips to Denver or Boulder. With shopping, dining, and city amenities nearby, this home truly has it all!

5
beds

3
baths

2,197 Sq.Ft. LIVING AREA

7,754 Sq.Ft. lot

Ashley Busch

Ashley Busch

Features & Amenities

Interior

  • total bedrooms5
  • Total bathrooms3
  • full bathrooms2
  • three quarter bathroom1
  • Flooring Carpet, Linoleum, Tile, Wood
  • APPLIANCES Dishwasher, Dryer, Microwave, Oven, Range, Refrigerator, Washer
  • other interior Features Quartz Counters, Radon Mitigation System, Walk-In Closet(s), Wet Bar

Area & Lot

  • Status Sold
  • Date Sold May 2, 2025
  • Living Area2,197 Sq.Ft.
  • Lot Area7,754 Sq.Ft.
  • MLS® ID4222164
  • TypeResidential
  • YEAR BUILT1956
  • NeighborhoodBroomfield
  • Architecture StylesTraditional
  • Elementary SchoolEmerald
  • Middle SchoolAspen Creek K-8
  • High SchoolBroomfield
  • School DistrictBoulder Valley RE 2

Exterior

  • STORIES1
  • Garage Space2.0
  • water SourcePublic
  • utilitiesElectricity Connected, Natural Gas Connected
  • roofComposition
  • lot featuresLandscaped, Level
  • parkingOversized
  • HEAT TYPEForced Air, Natural Gas
  • AIR CONDITIONINGCentral Air
  • sewerPublic Sewer
  • other exterior FeaturesPrivate Yard, Rain Gutters

Financial

  • Sales Price$633,250
  • Real Estate Tax $3,502/yr
  • Zoning R-1

Work with Aunika

West + Main has experts who can help you find + purchase or position + sell any property. With an extensive International network of Real Estate professionals across the globe, we can also connect you to a Real Estate expert wherever you might need one, and we can't wait to hear from you!

Follow Me on Instagram