3820 S Grant Street
3820 S Grant Street
3820 S Grant Street
3820 S Grant Street
3820 S Grant Street
3820 S Grant Street
3820 S Grant Street
3820 S Grant Street
3820 S Grant Street
3820 S Grant Street
3820 S Grant Street
3820 S Grant Street
3820 S Grant Street
3820 S Grant Street
3820 S Grant Street
3820 S Grant Street
3820 S Grant Street
3820 S Grant Street
3820 S Grant Street
3820 S Grant Street
3820 S Grant Street
3820 S Grant Street
3820 S Grant Street
3820 S Grant Street
3820 S Grant Street
3820 S Grant Street
3820 S Grant Street
3820 S Grant Street
3820 S Grant Street
3820 S Grant Street
3820 S Grant Street
3820 S Grant Street
3820 S Grant Street
3820 S Grant Street
3820 S Grant Street
3820 S Grant Street
3820 S Grant Street
3820 S Grant Street
3820 S Grant Street
3820 S Grant Street
3820 S Grant Street
3820 S Grant Street
3820 S Grant Street
3820 S Grant Street
3820 S Grant Street
3820 S Grant Street
3820 S Grant Street
3820 S Grant Street
3820 S Grant Street
3820 S Grant Street
3820 S Grant Street
3820 S Grant Street
3820 S Grant Street
3820 S Grant Street
3820 S Grant Street
3820 S Grant Street
3820 S Grant Street
3820 S Grant Street
3820 S Grant Street
3820 S Grant Street
3820 S Grant Street
3820 S Grant Street
3820 S Grant Street
3820 S Grant Street
3820 S Grant Street
3820 S Grant Street
3820 S Grant Street
3820 S Grant Street
3820 S Grant Street
3820 S Grant Street
3820 S Grant Street
3820 S Grant Street
3820 S Grant Street
3820 S Grant Street
3820 S Grant Street
3820 S Grant Street
SEE ALL PHOTOS
3820 S Grant Street
3820 S Grant Street
3820 S Grant Street
3820 S Grant Street
3820 S Grant Street
3820 S Grant Street
3820 S Grant Street
3820 S Grant Street
3820 S Grant Street
3820 S Grant Street
3820 S Grant Street
3820 S Grant Street
3820 S Grant Street
3820 S Grant Street
3820 S Grant Street
3820 S Grant Street
3820 S Grant Street
3820 S Grant Street
3820 S Grant Street
3820 S Grant Street
3820 S Grant Street
3820 S Grant Street
3820 S Grant Street
3820 S Grant Street
3820 S Grant Street
3820 S Grant Street
3820 S Grant Street
3820 S Grant Street
3820 S Grant Street
3820 S Grant Street
3820 S Grant Street
3820 S Grant Street
3820 S Grant Street
3820 S Grant Street
3820 S Grant Street
3820 S Grant Street
3820 S Grant Street
3820 S Grant Street
3820 S Grant Street
3820 S Grant Street
3820 S Grant Street
3820 S Grant Street
3820 S Grant Street
3820 S Grant Street
3820 S Grant Street
3820 S Grant Street
3820 S Grant Street
3820 S Grant Street
3820 S Grant Street
3820 S Grant Street
3820 S Grant Street
3820 S Grant Street
3820 S Grant Street
3820 S Grant Street
3820 S Grant Street
3820 S Grant Street
3820 S Grant Street
3820 S Grant Street
3820 S Grant Street
3820 S Grant Street
3820 S Grant Street
3820 S Grant Street
3820 S Grant Street
3820 S Grant Street
3820 S Grant Street
3820 S Grant Street
3820 S Grant Street
3820 S Grant Street
3820 S Grant Street
3820 S Grant Street
3820 S Grant Street
3820 S Grant Street
3820 S Grant Street
3820 S Grant Street
3820 S Grant Street
3820 S Grant Street
Sold

3820 S Grant Street

3820 S Grant Street, Englewood, CO 80113

$672,500
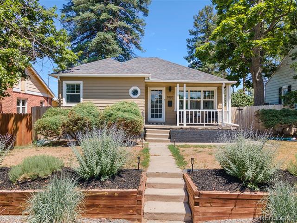
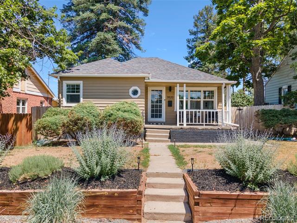
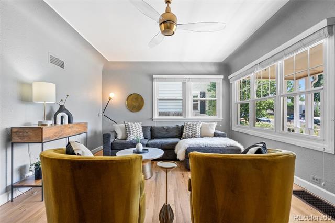
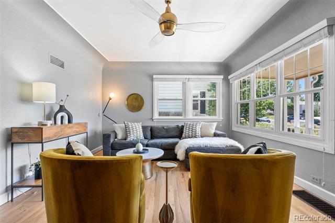
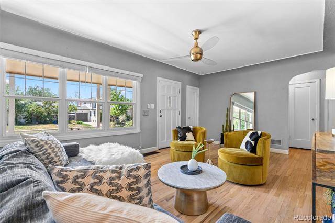
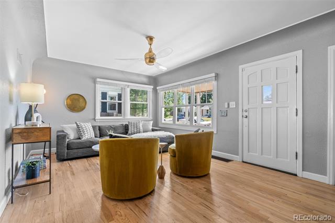
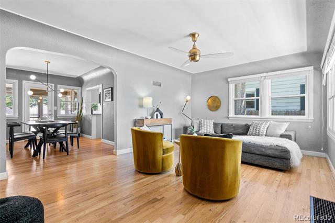
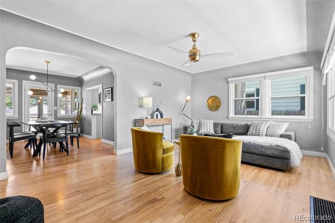
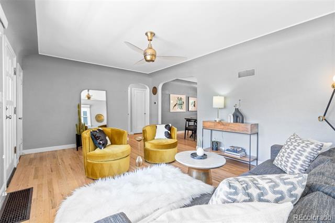
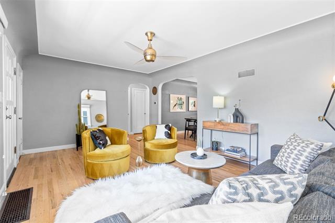
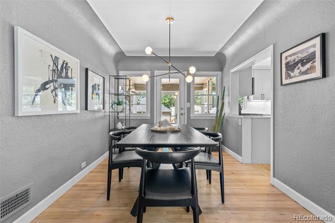
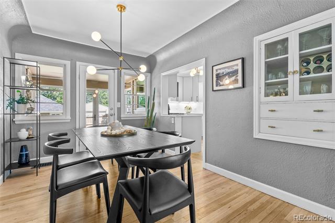
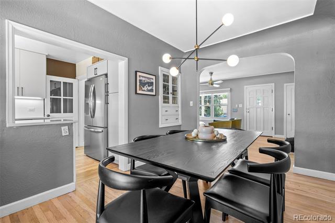
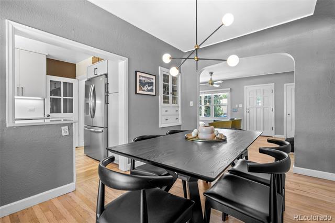
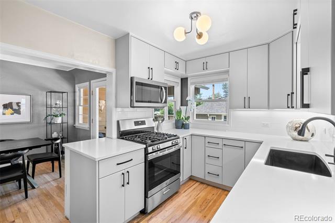
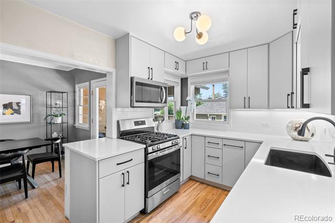
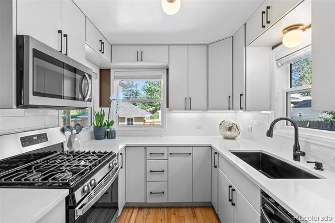
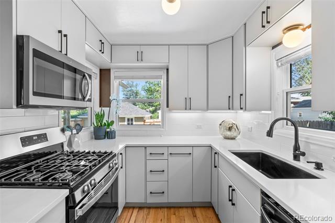
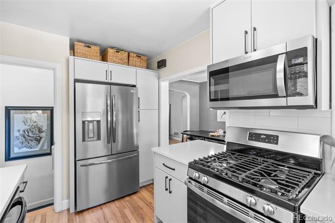
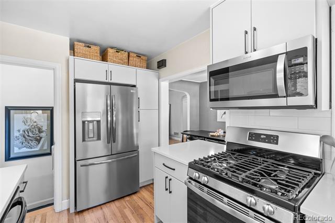
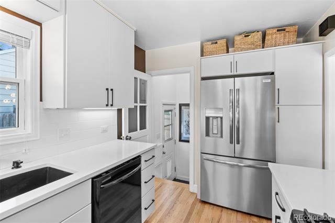
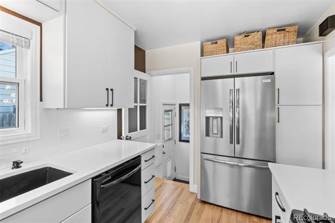
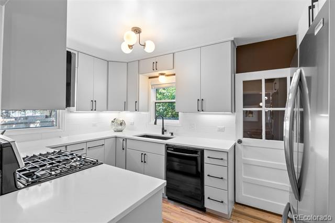
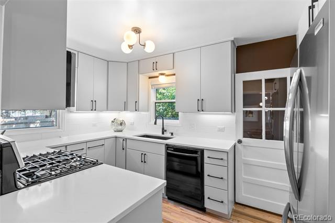
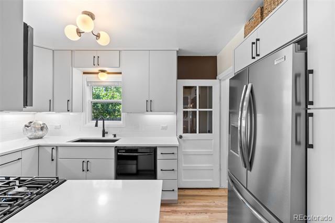
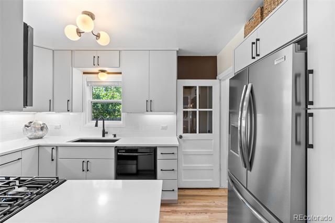
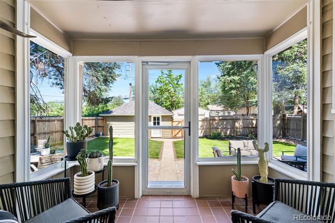
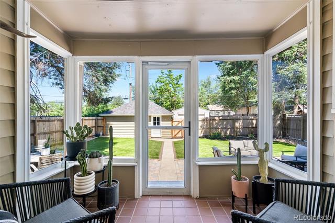
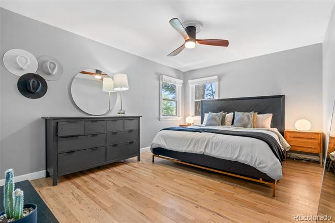
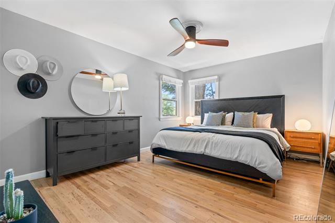
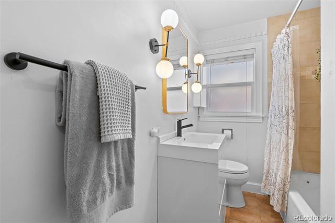
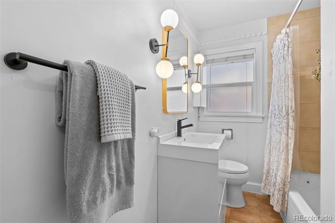
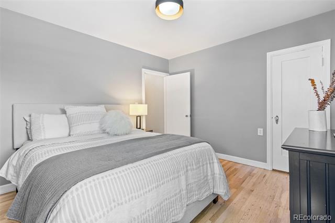
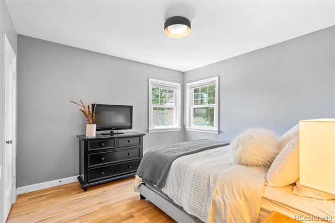
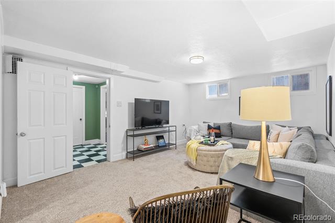
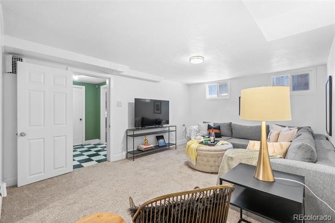
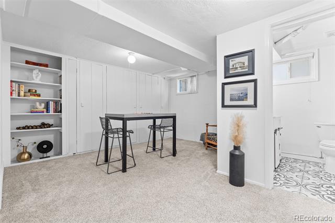
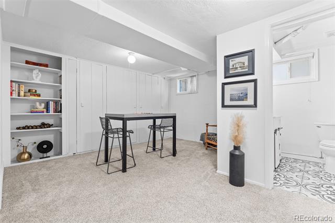
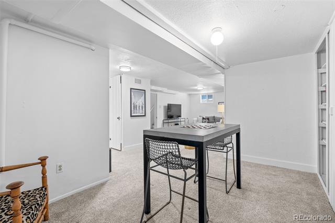
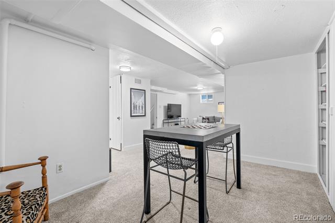
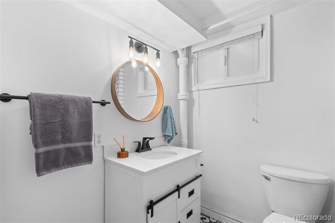
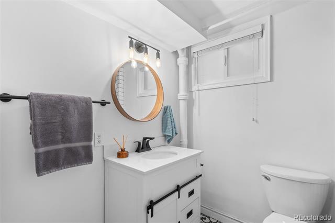
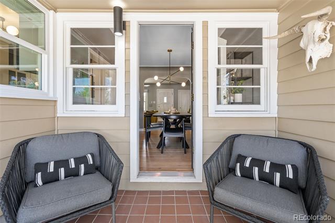
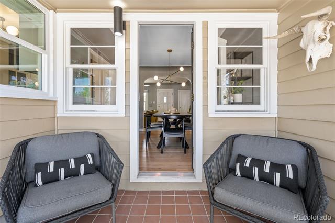
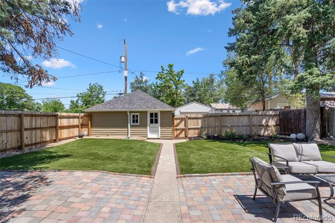
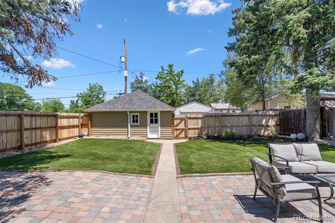
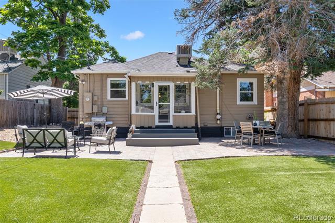
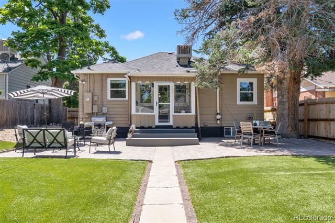
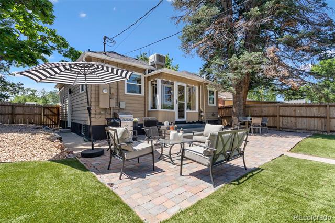
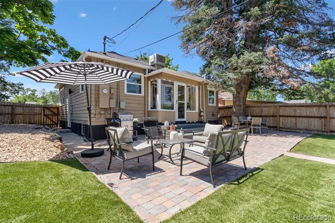
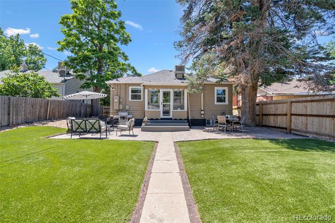
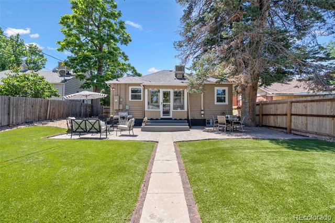
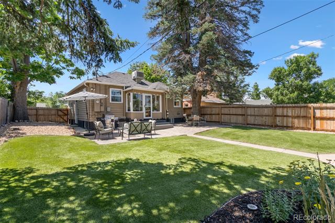
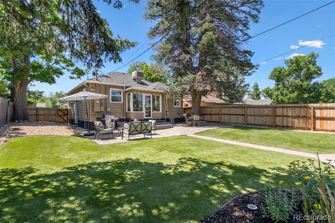
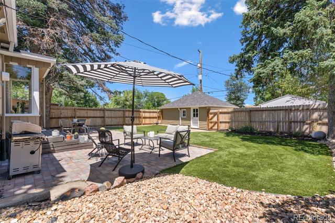
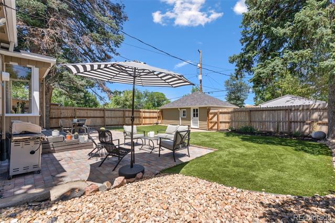
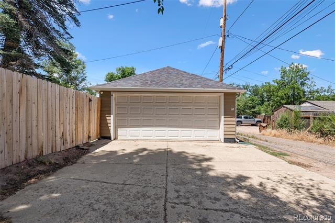
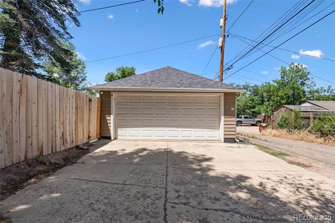
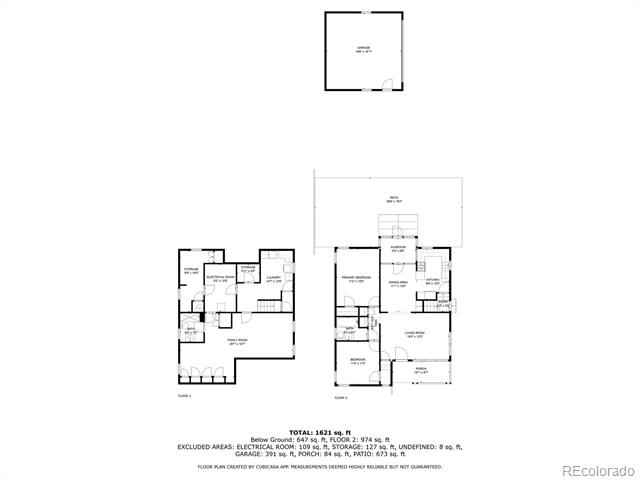
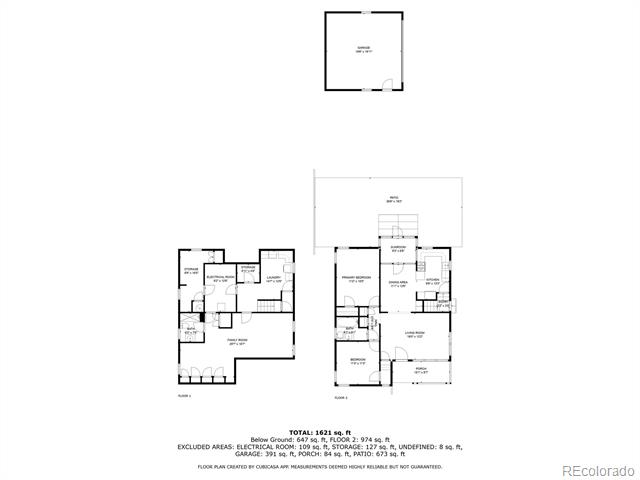
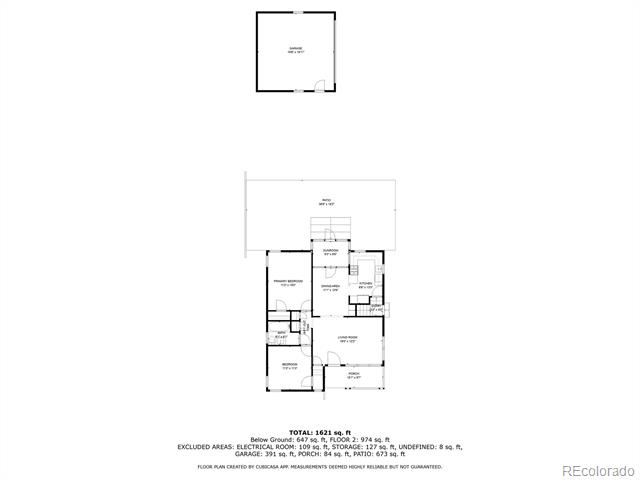
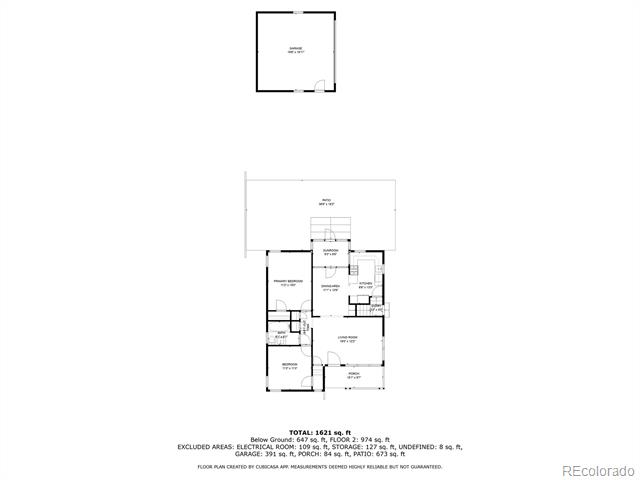
Welcome home to this beautifully maintained 3-bedroom, 2-bath home, offering a stylish blend of comfort and natural light throughout. You'll love the open layout that creates an inviting flow from room to room, ideal for both everyday living and entertaining. The heart of the home is the kitchen, recently updated with modern finishes, creates a fresh, airy feel that makes cooking a joy. The large new windows fill every space with sunlight, including the charming sunroom--perfect for a cozy reading nook, home office, or creative space.Step outside to a low-maintenance backyard that's perfect for entertaining--whether you're hosting summer barbecues, evening gatherings, or simply enjoying a quiet night under the stars. A detached two-car garage adds even more convenience and storage. Located in a welcoming Englewood neighborhood close to parks, restaurants, and local amenities, this home checks all the boxes for comfort, style, and easy living. You're going to love living here!

3
beds

2
baths

1,860 Sq.Ft. LIVING AREA

6,490 Sq.Ft. lot

Lisa Hoyer

Lisa Hoyer

Features & Amenities

Interior

  • total bedrooms3
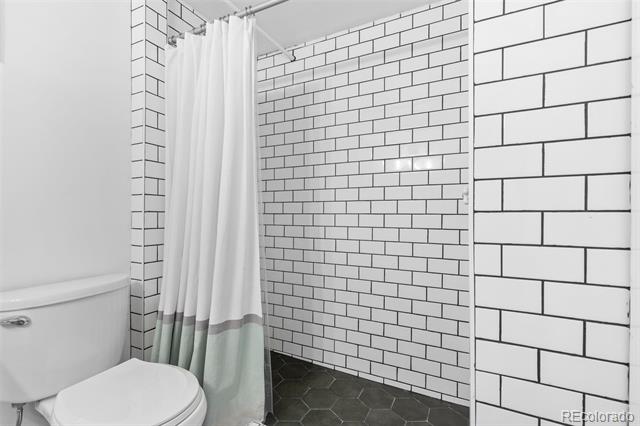
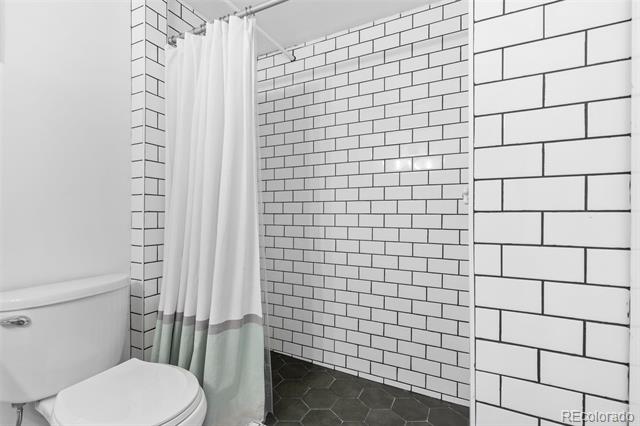
  • Total bathrooms2
  • full bathrooms2
  • Flooring Carpet, Tile, Wood
  • APPLIANCES Cooktop, Dishwasher, Disposal, Dryer, Gas Water Heater, Microwave, Oven, Refrigerator, Washer
  • other interior Features Built-in Features, Ceiling Fan(s), Quartz Counters

Area & Lot

  • Status Sold
  • Date Sold May 21, 2025
  • Living Area1,860 Sq.Ft.
  • Lot Area6,490 Sq.Ft.
  • MLS® ID9065553
  • TypeResidential
  • YEAR BUILT1940
  • Architecture StylesTraditional
  • Elementary SchoolCherrelyn
  • Middle SchoolEnglewood
  • High SchoolEnglewood
  • School DistrictEnglewood 1

Exterior

  • STORIES1
  • Garage Space2.0
  • water SourcePublic
  • utilitiesElectricity Connected, Internet Access (Wired), Natural Gas Connected
  • roofComposition
  • lot featuresLevel
  • HEAT TYPEForced Air, Natural Gas
  • AIR CONDITIONINGCentral Air
  • sewerPublic Sewer
  • other exterior FeaturesLighting, Private Yard

Financial

  • Sales Price$672,500
  • Real Estate Tax $3,416/yr
View Virtual Tour

Work with Aunika

West + Main has experts who can help you find + purchase or position + sell any property. With an extensive International network of Real Estate professionals across the globe, we can also connect you to a Real Estate expert wherever you might need one, and we can't wait to hear from you!

Follow Me on Instagram