6127 S Westview Street
SEE ALL PHOTOS
6127 S Westview Street
Sold

6127 S Westview Street

6127 S Westview Street, Littleton, CO 80120

$660,000
PRICE DROP!

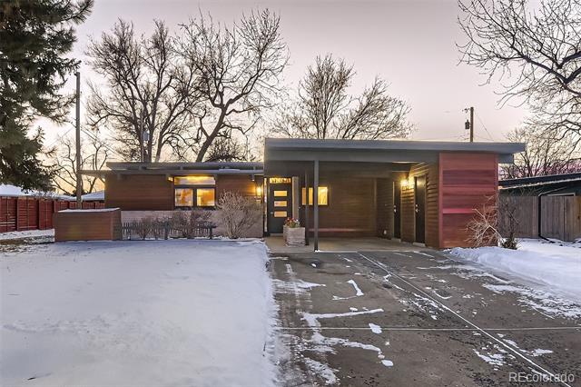
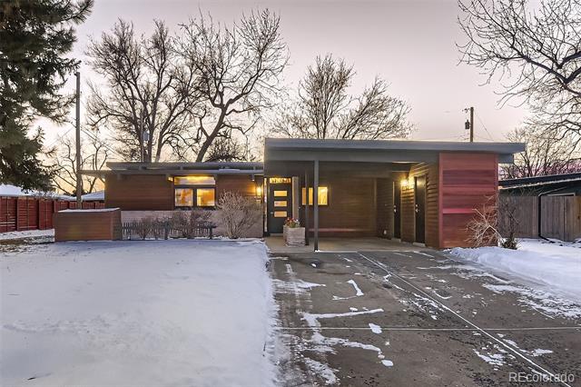
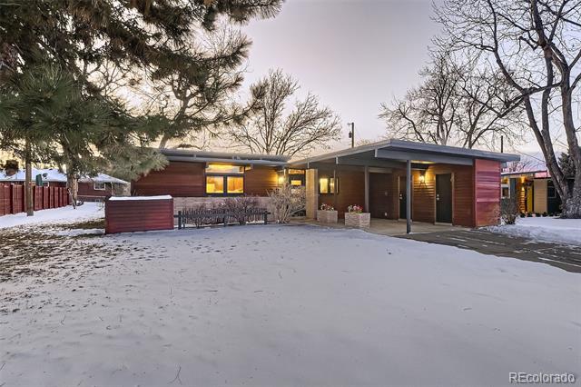
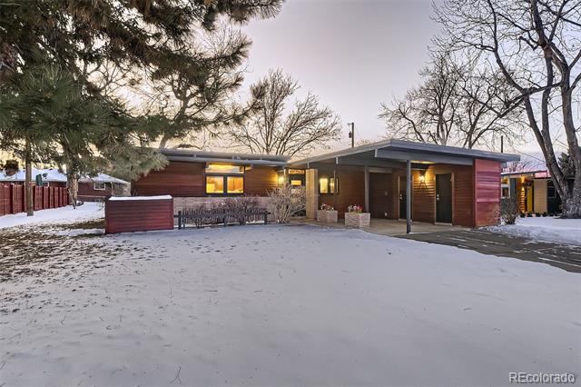
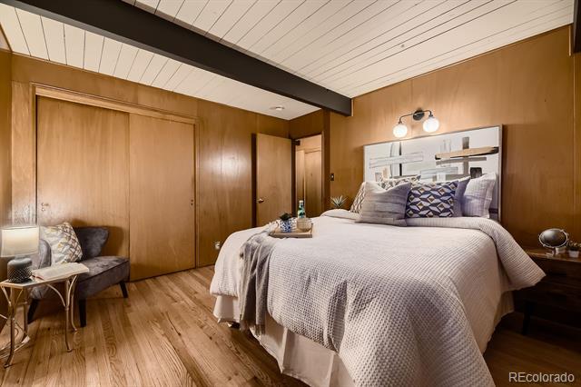
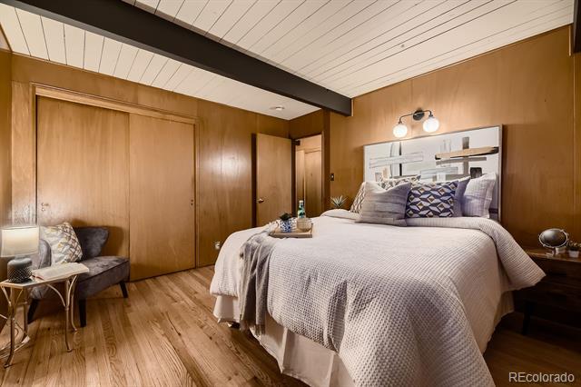
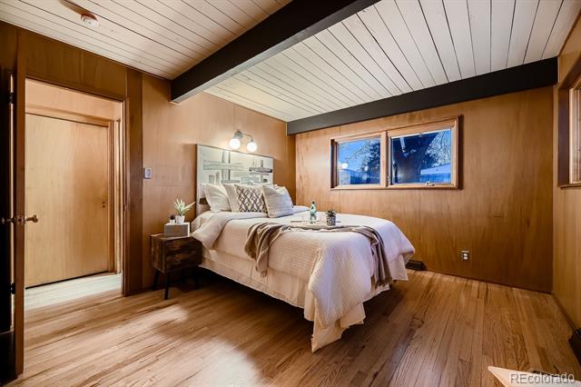
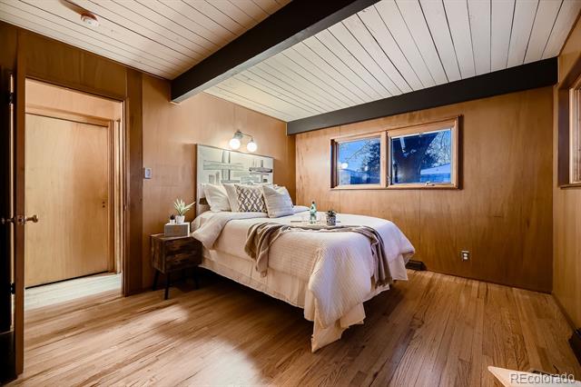
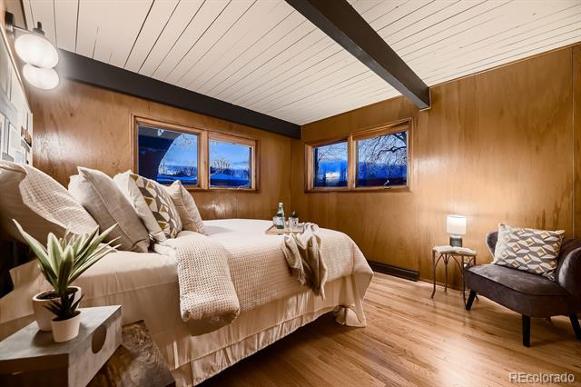
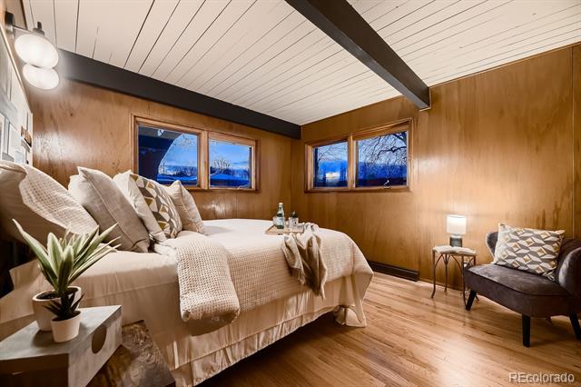
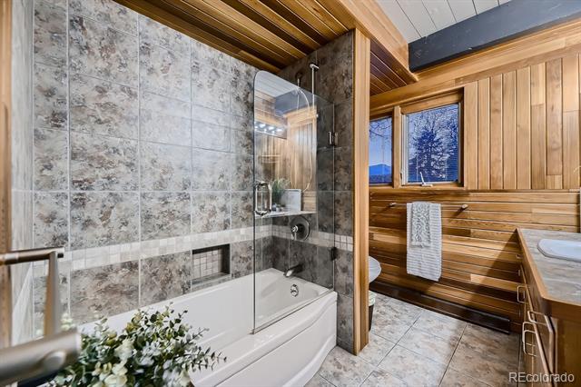
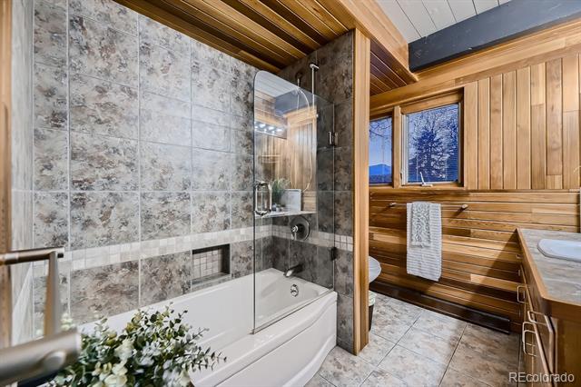
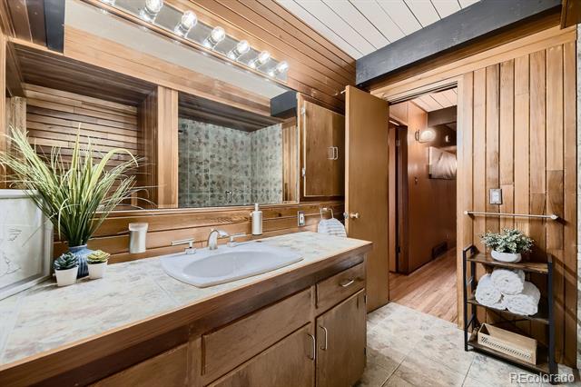
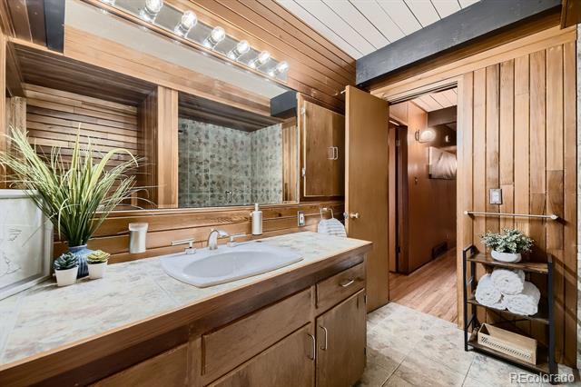
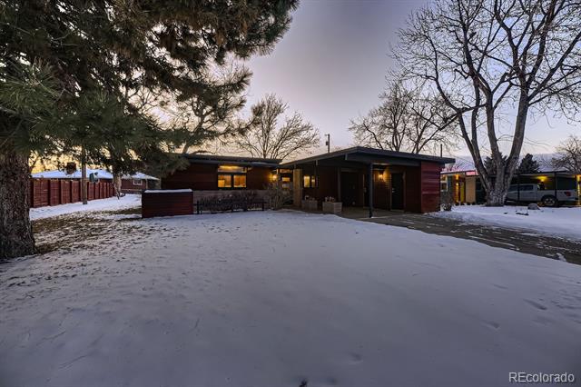
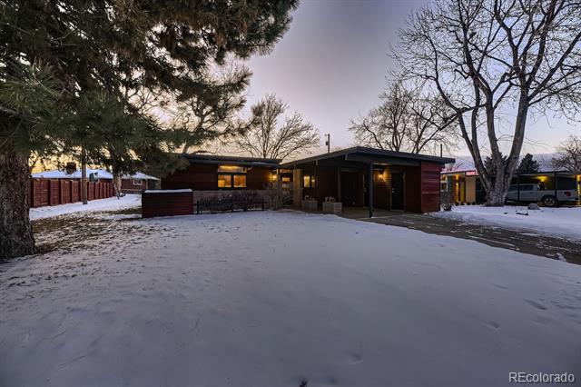
Welcome to this iconic mid-century modern gem, nestled in a sought-after neighborhood celebrated for its charm and proximity to Downtown Littleton. Every surface of this meticulously cared-for home has been refinished, restoring its original beauty and timeless elegance.

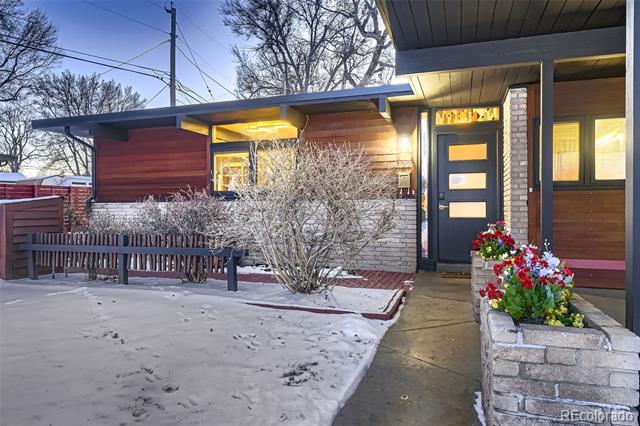
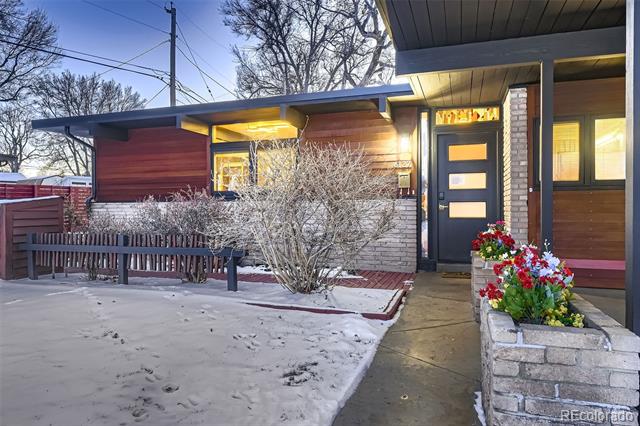
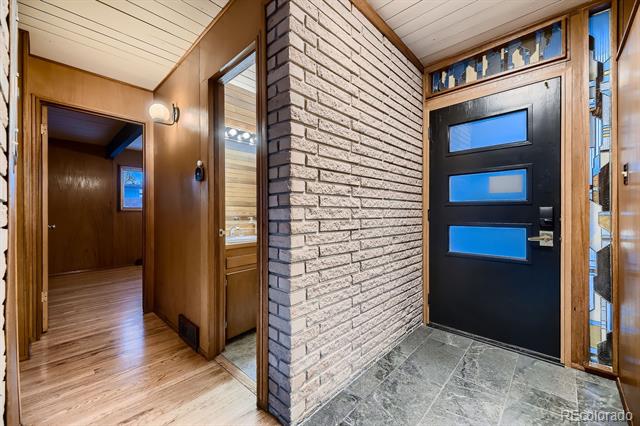
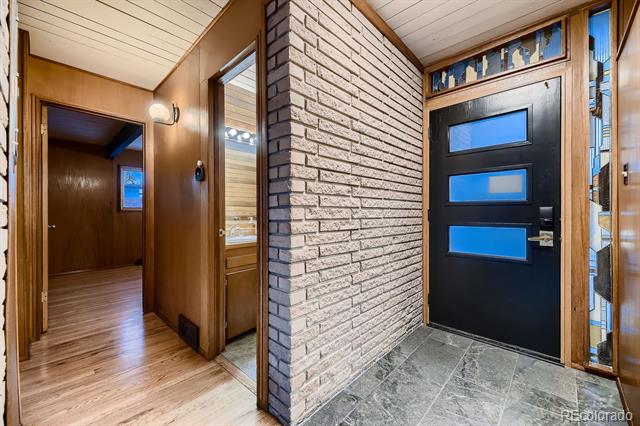
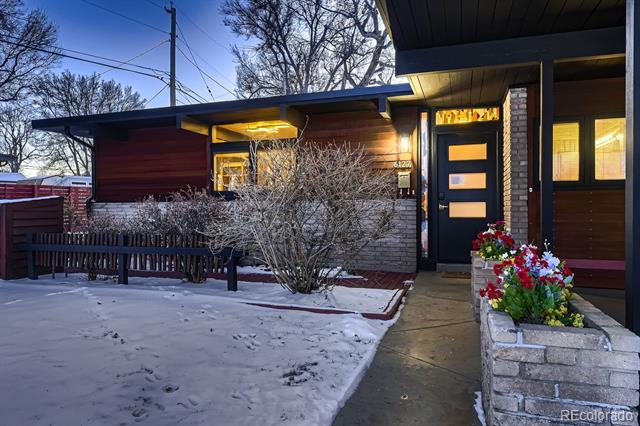
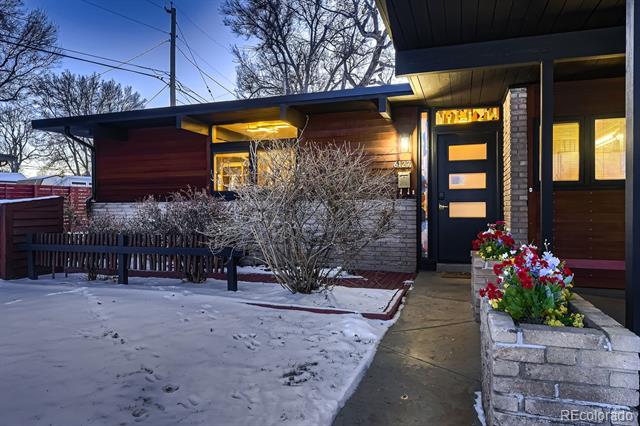
Step through the stylish new front door and discover a stunning stained-glass piece custom-designed by Frank Lloyd Wright's granddaughter. Clean lines, floor-to-ceiling windows, and a focus on functionality and energy efficiency define the space.

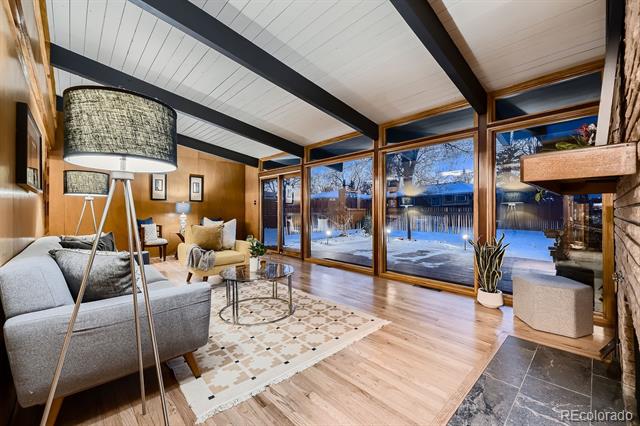
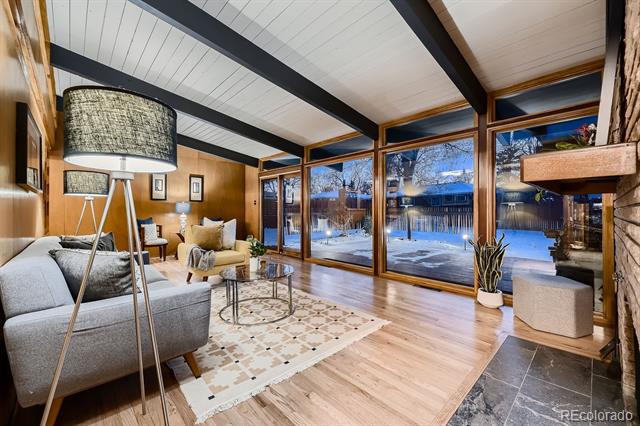
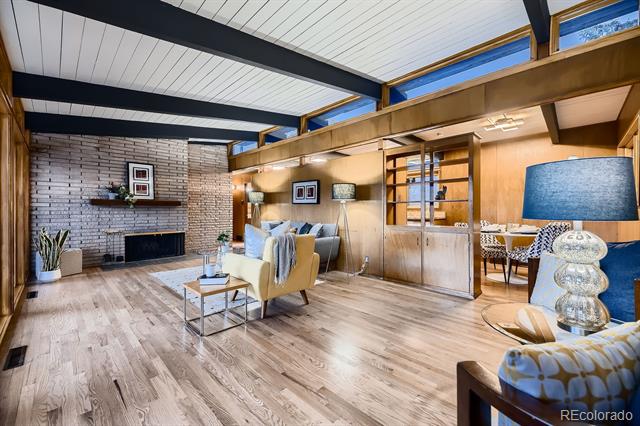
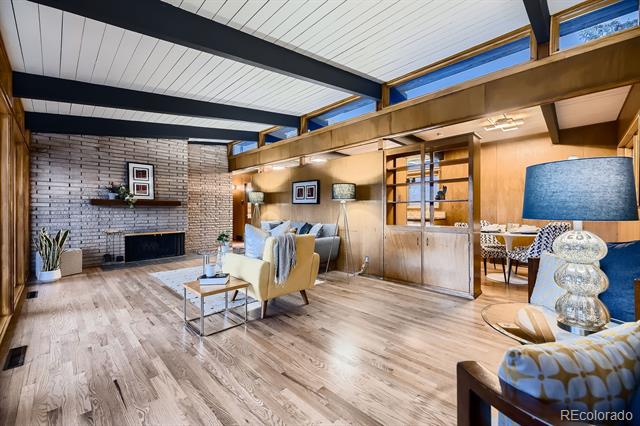
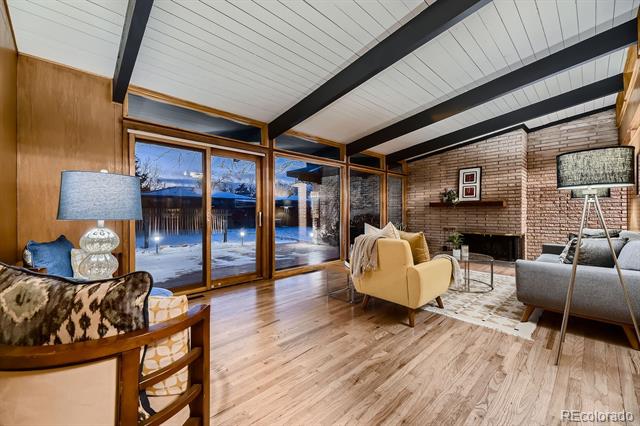
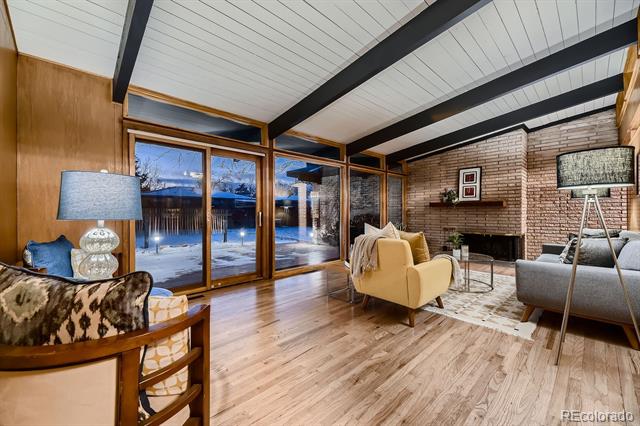
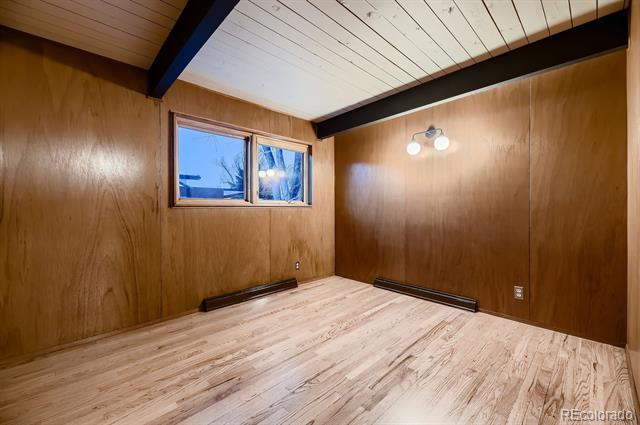
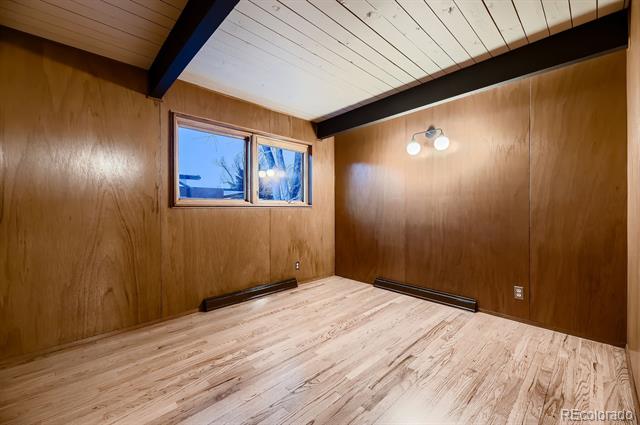
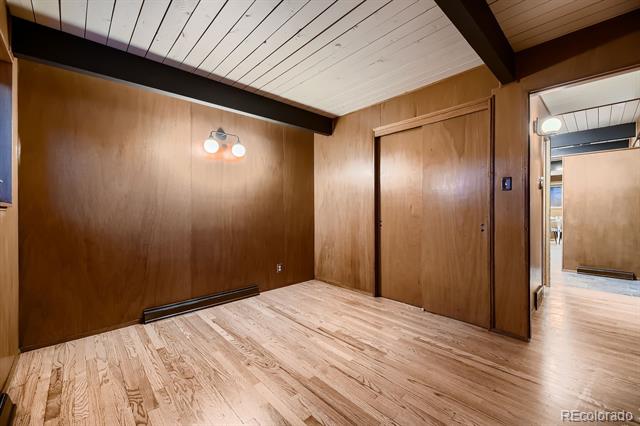
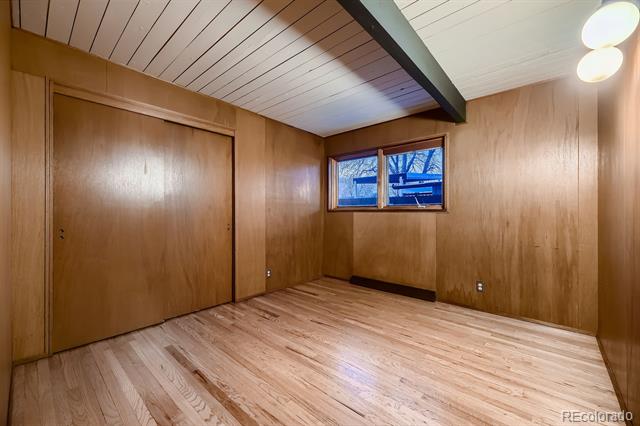
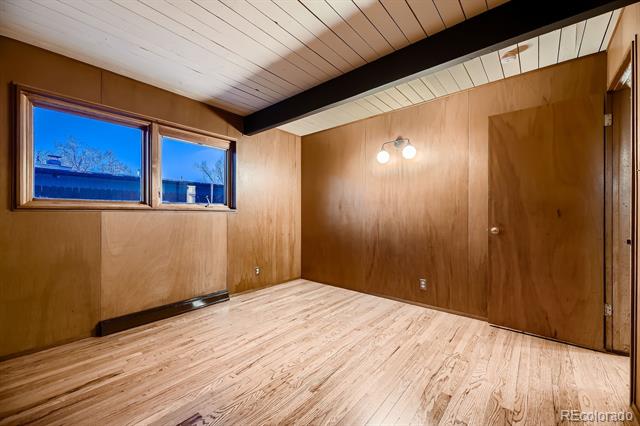
Natural light pours through original clerestory windows, illuminating the open main living area. Anchored by a wood-burning fireplace with a solid mahogany mantel, the living room exudes warmth, complemented by refinished hardwood floors and rich wood paneling.

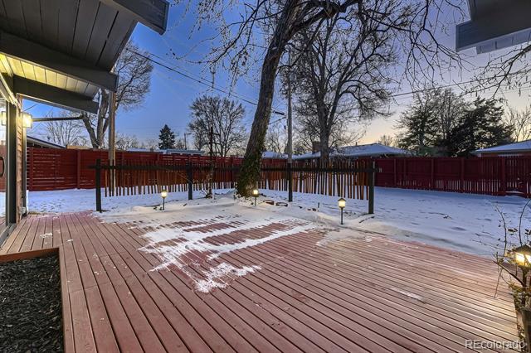
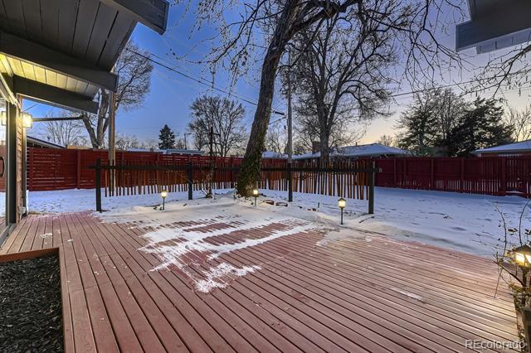
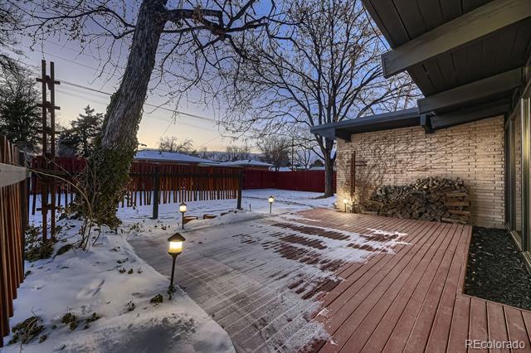
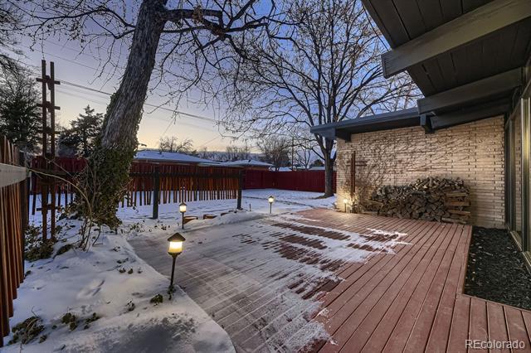
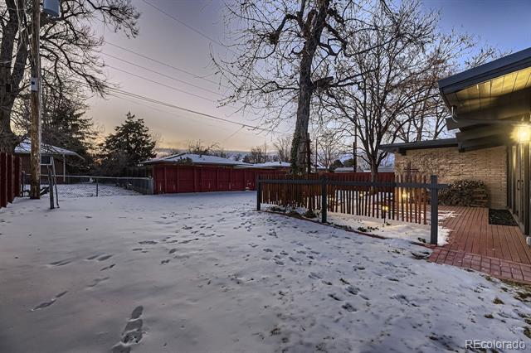
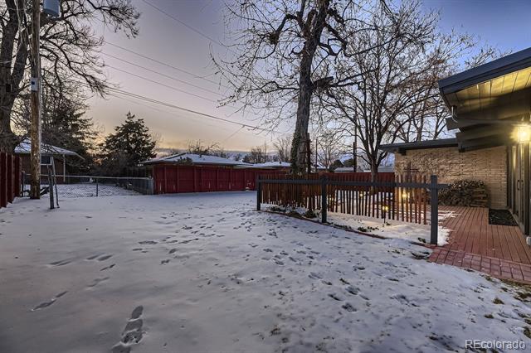
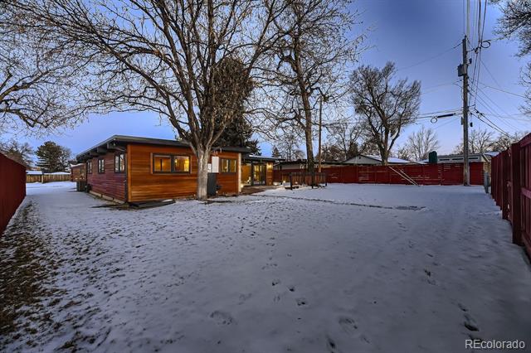
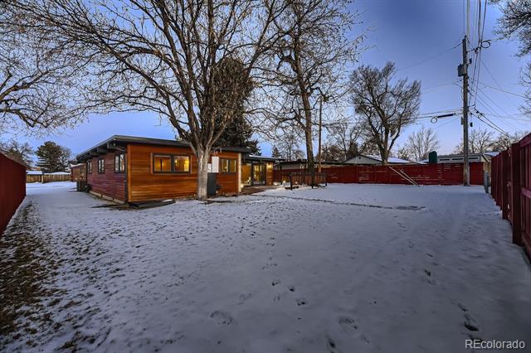
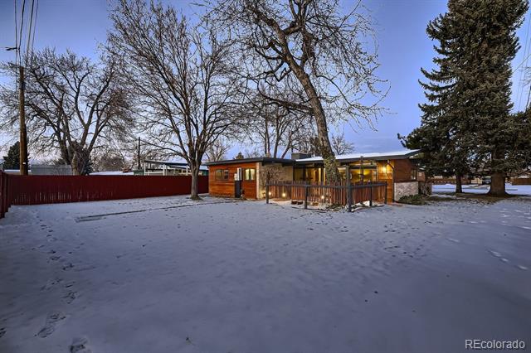
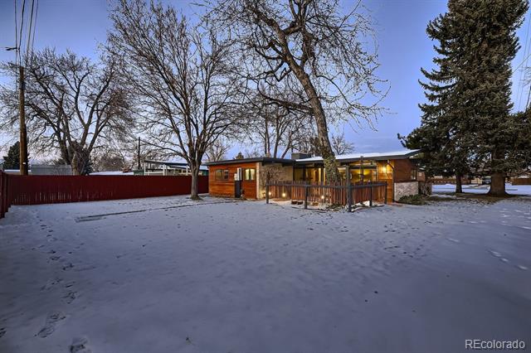
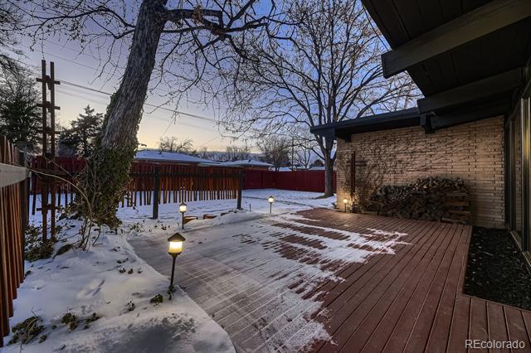
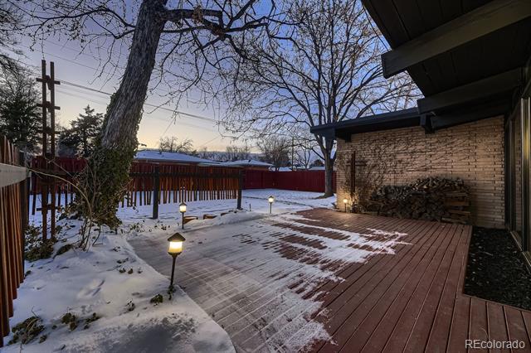
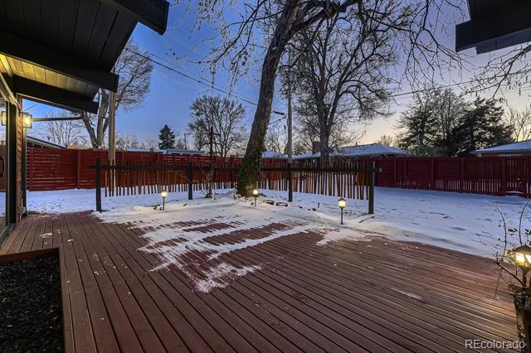
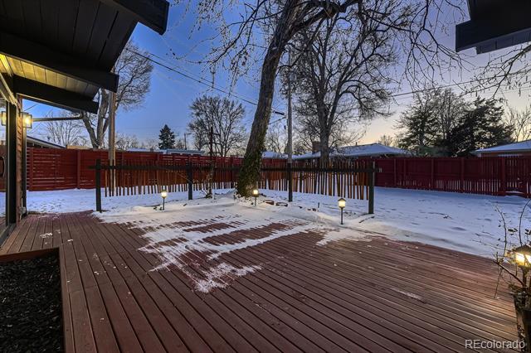
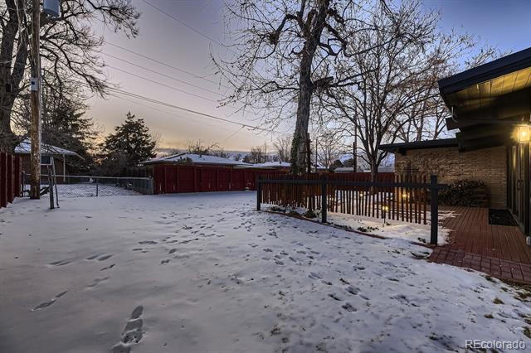
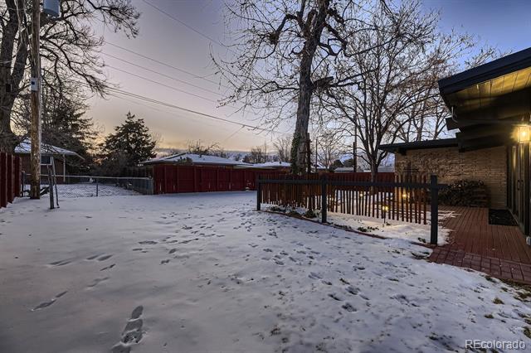
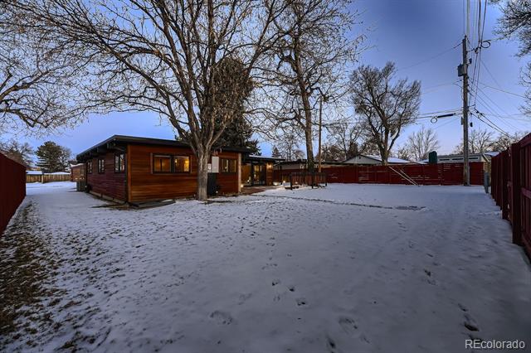
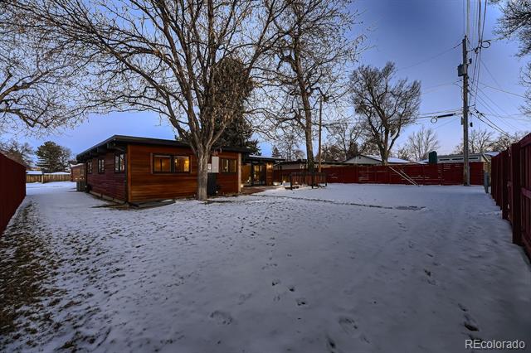
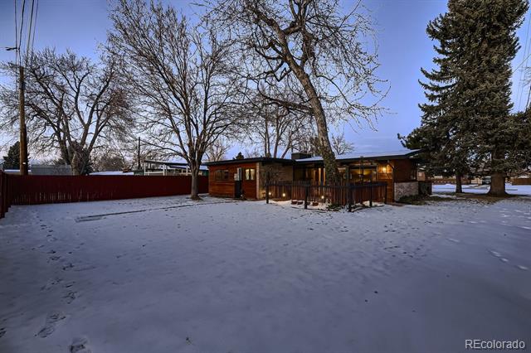
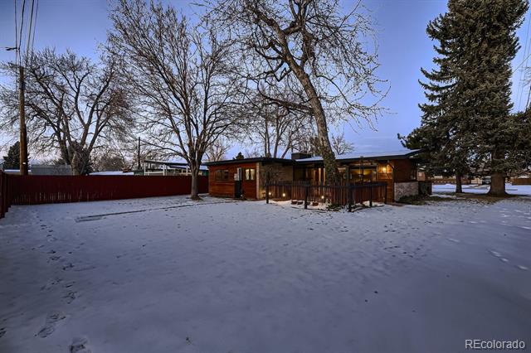
Step outside through the sliding patio door onto the expansive patio, rebuilt in 2024, which features wired lighting and extends the living space seamlessly. The large, well-maintained backyard provides both privacy and room to relax or play as well as many planting beds for gardening pleasure. All grass and planting beds are served by an underground sprinkler system, reducing maintenance. No fence separating the front and back yards.

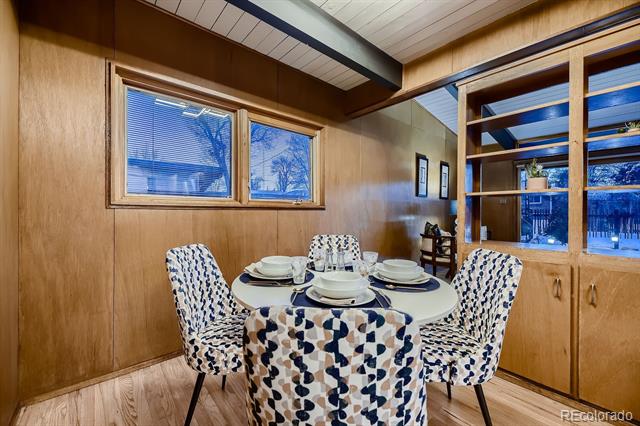
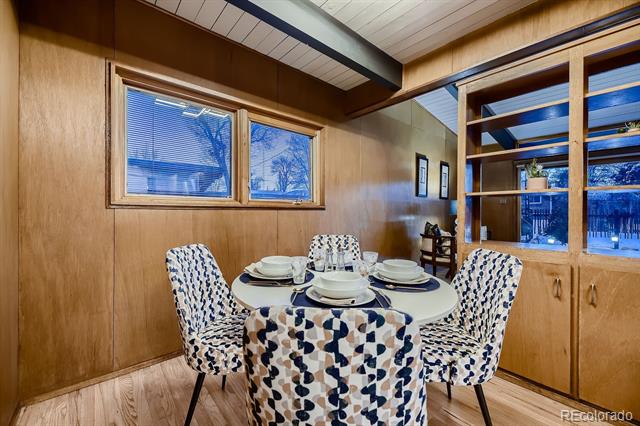
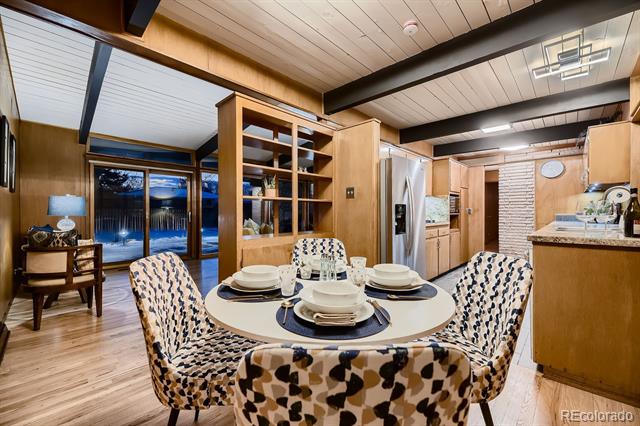
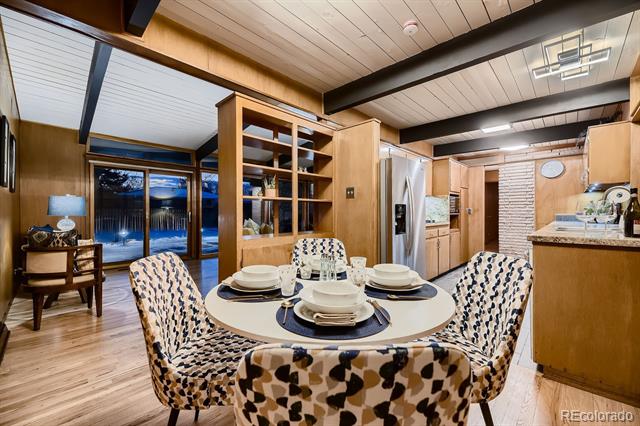
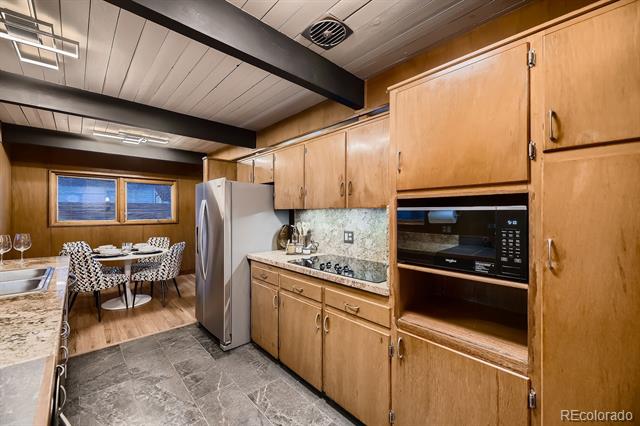
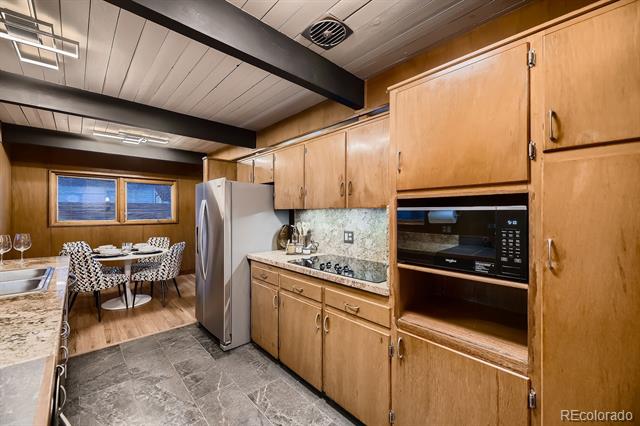
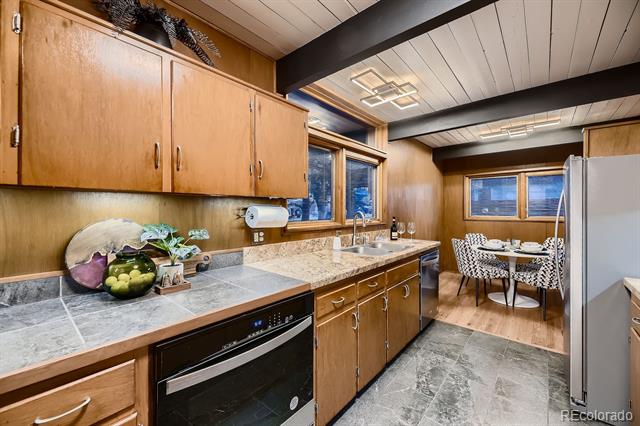
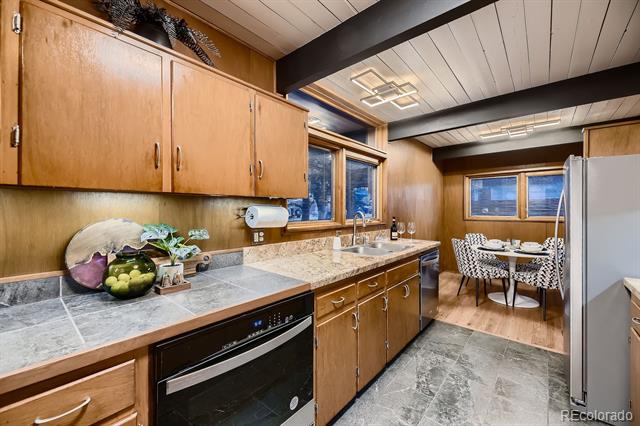
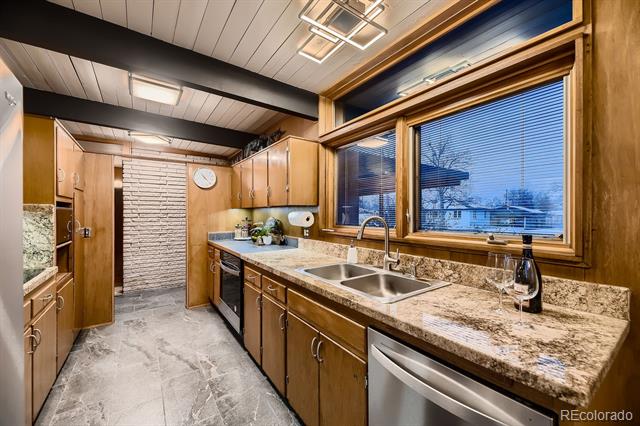
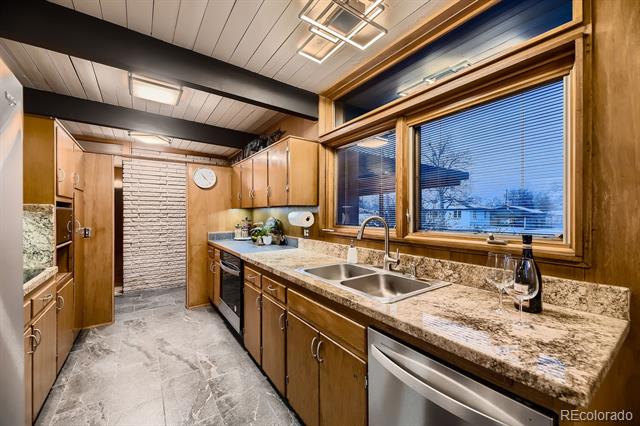
The open floorplan seamlessly connects the living room, dining area, and updated kitchen, ideal for entertaining. The kitchen features designer granite countertops and new, fully warranted appliances, blending modern amenities with timeless style.

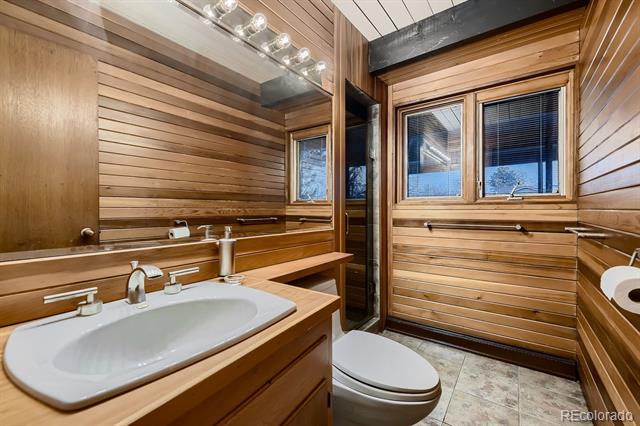
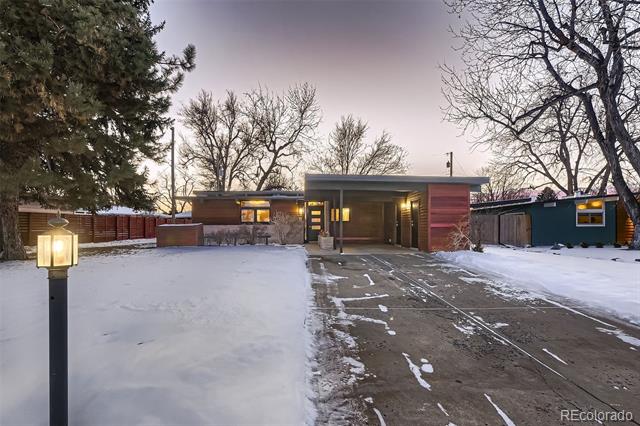
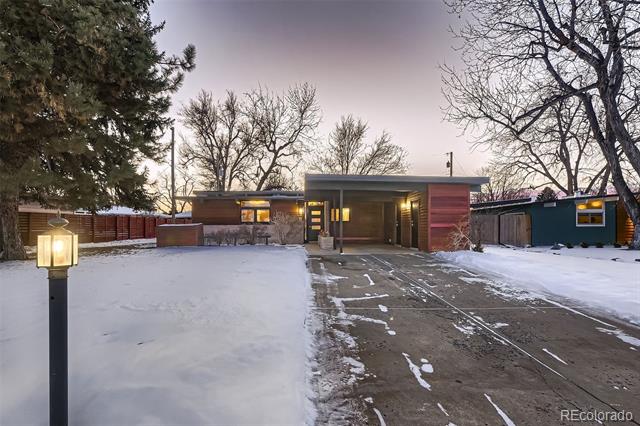
Additional highlights include covered front porch with stylish brick planters, a carport with insulated storage room, solid redwood siding, and big-ticket upgrades throughout. Ketring Park is an easy walk with many other South Suburban parks and facilities nearby. Moments from the East Community Center, Downtown Littleton, and top-rated schools, this home offers unparalleled convenience and easy commutes.

Don't miss this rare chance to own a piece of architectural history!

3
beds

2
baths

1,282 Sq.Ft. LIVING AREA

9,017 Sq.Ft. lot

Linsey Garcia

Linsey Garcia

Features & Amenities

Interior

  • total bedrooms3
  • Total bathrooms2
  • full bathroom1
  • three quarter bathroom1
  • Flooring Tile, Wood
  • Fireplace Living Room, Wood Burning
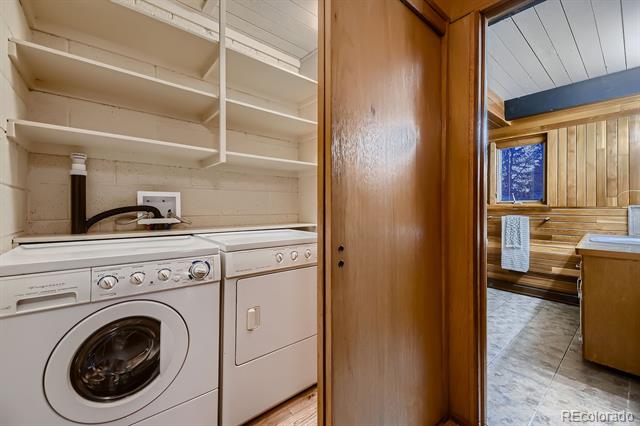
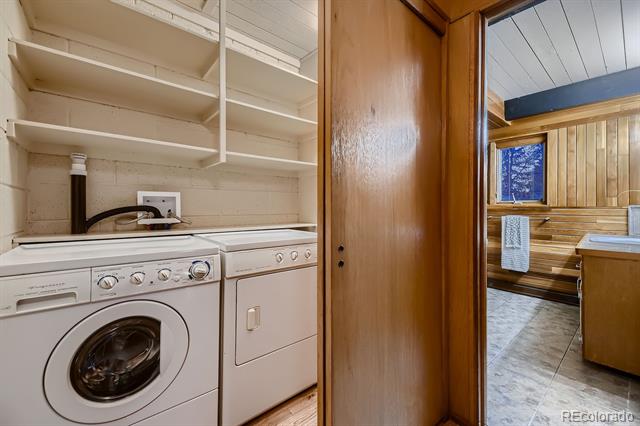
  • APPLIANCES Cooktop, Dishwasher, Disposal, Dryer, Freezer, Microwave, Oven, Refrigerator, Washer
  • other interior Features Granite Counters, High Ceilings, No Stairs, Smart Thermostat, Smoke Free

Area & Lot

  • Status Sold
  • Date Sold April 22, 2025
  • Living Area1,282 Sq.Ft.
  • Lot Area9,017 Sq.Ft.
  • MLS® ID9618338
  • TypeResidential
  • YEAR BUILT1957
  • NeighborhoodLittleton
  • Architecture StylesMid-Century Modern
  • Elementary SchoolLittle Raven
  • Middle SchoolEuclid
  • High SchoolLittleton
  • School DistrictLittleton 6

Exterior

  • STORIES1
  • water SourcePublic
  • utilitiesCable Available, Electricity Connected
  • roofMembrane
  • lot featuresIrrigated, Landscaped, Sprinklers In Front, Sprinklers In Rear
  • HEAT TYPEForced Air
  • AIR CONDITIONINGCentral Air
  • sewerPublic Sewer
  • other exterior FeaturesLighting, Private Yard

Financial

  • Sales Price$660,000
  • Real Estate Tax $2,905/yr

Work with Aunika

West + Main has experts who can help you find + purchase or position + sell any property. With an extensive International network of Real Estate professionals across the globe, we can also connect you to a Real Estate expert wherever you might need one, and we can't wait to hear from you!

Follow Me on Instagram