8577 W Fremont Place
SEE ALL PHOTOS
8577 W Fremont Place
Sold

8577 W Fremont Place

8577 W Fremont Place, Littleton, CO 80128

$560,000
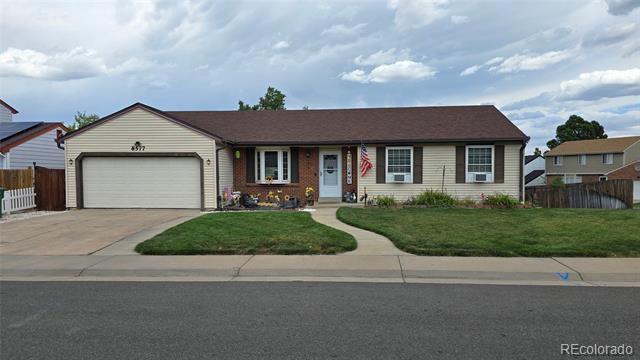
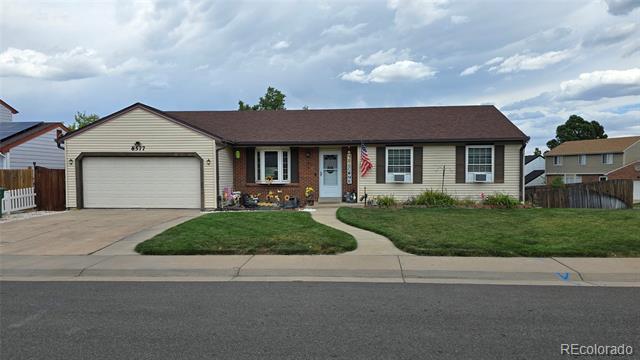
Welcome to this unique ranch-style home in the sought-after Stony Creek neighborhood! This well-maintained 5-bedroom, 2-bathroom home, complete with a walk-out basement, offers plenty of indoor and outdoor space. The main floor features 3 bedrooms, including a primary suite with a walk-in closet and make-up vanity. A cozy living area with a wood-burning fireplace and a full bathroom complete the main level. The kitchen includes newer appliances, and the updated deck is perfect for enjoying your morning coffee.
Downstairs, the finished basement offers two additional bedrooms, a 3/4 bath, a second full kitchen with stainless steel appliances, and ample living space. The basement also includes a washer and drier, providing convenience for multi-generational living. French doors lead out to a covered patio, where you can relax in your hot tub at the end of the day. The large, fenced yard boasts three storage sheds and room for a garden, ideal for outdoor enthusiasts.
This home provides easy access and is perfect for multi-generational living or as an investment opportunity, with the potential to create a second independent living area. Conveniently located within walking distance to Stony Creek Elementary and Deer Creek Middle School, and just a short drive to Chatfield High School. For outdoor lovers, the home is close to The Meadows Golf Club, Chatfield State Park, Red Rocks Amphitheater, and numerous local trails and parks, including the Ken Caryl Sledding Hill for winter fun.
Don't miss the chance to make this one-of-a-kind property your forever home. Schedule a showing today and see for yourself all the charm and possibilities this home has to offer!
5
beds

3
baths

2,391 Sq.Ft. LIVING AREA

0.26 Acres lot

Suzi Cook

Suzi Cook

Features & Amenities

Interior

  • total bedrooms5
  • Total bathrooms3
  • full bathroom1
  • three quarter bathroom1
  • Laundry room In Unit
  • Flooring Carpet, Laminate, Tile
  • Fireplace Living Room, Wood Burning
  • APPLIANCES Convection Oven, Cooktop, Dishwasher, Disposal, Dryer, Gas Water Heater, Microwave, Refrigerator, Washer
  • other interior Features In-Law Floorplan, Smoke Free, Spa/Hot Tub, Walk-In Closet(s)

Area & Lot

  • Status Sold
  • Date Sold November 15, 2024
  • Living Area2,391 Sq.Ft.
  • Lot Area0.26 Acres
  • MLS® ID9009957
  • TypeResidential
  • YEAR BUILT1977
  • Architecture StylesTraditional
  • View DescriptionCity, Mountain(s)
  • Elementary SchoolStony Creek
  • Middle SchoolDeer Creek
  • High SchoolChatfield
  • School DistrictJefferson County R-1

Exterior

  • STORIES1
  • Garage Space2.0
  • water SourcePublic
  • utilitiesCable Available, Electricity Connected, Internet Access (Wired), Natural Gas Connected, Phone Available
  • roofComposition
  • lot featuresCorner Lot, Irrigated, Landscaped, Sprinklers In Front, Sprinklers In Rear
  • parkingConcrete, Lighted
  • HEAT TYPEForced Air, Natural Gas
  • AIR CONDITIONINGNone
  • sewerPublic Sewer
  • SubstructureConcrete Perimeter
  • other exterior FeaturesGarden, Lighting, Private Yard, Rain Gutters, Spa/Hot Tub

Financial

  • Sales Price$560,000
  • Real Estate Tax $2,674/yr
  • Zoning P-D

Work with Aunika

West + Main has experts who can help you find + purchase or position + sell any property. With an extensive International network of Real Estate professionals across the globe, we can also connect you to a Real Estate expert wherever you might need one, and we can't wait to hear from you!

Follow Me on Instagram