9309 W 87th Place
9309 W 87th Place
9309 W 87th Place
9309 W 87th Place
9309 W 87th Place
9309 W 87th Place
9309 W 87th Place
9309 W 87th Place
9309 W 87th Place
9309 W 87th Place
9309 W 87th Place
9309 W 87th Place
9309 W 87th Place
9309 W 87th Place
9309 W 87th Place
9309 W 87th Place
9309 W 87th Place
9309 W 87th Place
9309 W 87th Place
9309 W 87th Place
9309 W 87th Place
9309 W 87th Place
9309 W 87th Place
9309 W 87th Place
9309 W 87th Place
9309 W 87th Place
9309 W 87th Place
9309 W 87th Place
9309 W 87th Place
9309 W 87th Place
9309 W 87th Place
9309 W 87th Place
9309 W 87th Place
9309 W 87th Place
9309 W 87th Place
9309 W 87th Place
9309 W 87th Place
9309 W 87th Place
9309 W 87th Place
9309 W 87th Place
9309 W 87th Place
9309 W 87th Place
9309 W 87th Place
9309 W 87th Place
9309 W 87th Place
9309 W 87th Place
9309 W 87th Place
9309 W 87th Place
9309 W 87th Place
9309 W 87th Place
9309 W 87th Place
9309 W 87th Place
9309 W 87th Place
9309 W 87th Place
9309 W 87th Place
9309 W 87th Place
9309 W 87th Place
9309 W 87th Place
9309 W 87th Place
9309 W 87th Place
9309 W 87th Place
9309 W 87th Place
SEE ALL PHOTOS
9309 W 87th Place
9309 W 87th Place
9309 W 87th Place
9309 W 87th Place
9309 W 87th Place
9309 W 87th Place
9309 W 87th Place
9309 W 87th Place
9309 W 87th Place
9309 W 87th Place
9309 W 87th Place
9309 W 87th Place
9309 W 87th Place
9309 W 87th Place
9309 W 87th Place
9309 W 87th Place
9309 W 87th Place
9309 W 87th Place
9309 W 87th Place
9309 W 87th Place
9309 W 87th Place
9309 W 87th Place
9309 W 87th Place
9309 W 87th Place
9309 W 87th Place
9309 W 87th Place
9309 W 87th Place
9309 W 87th Place
9309 W 87th Place
9309 W 87th Place
9309 W 87th Place
9309 W 87th Place
9309 W 87th Place
9309 W 87th Place
9309 W 87th Place
9309 W 87th Place
9309 W 87th Place
9309 W 87th Place
9309 W 87th Place
9309 W 87th Place
9309 W 87th Place
9309 W 87th Place
9309 W 87th Place
9309 W 87th Place
9309 W 87th Place
9309 W 87th Place
9309 W 87th Place
9309 W 87th Place
9309 W 87th Place
9309 W 87th Place
9309 W 87th Place
9309 W 87th Place
9309 W 87th Place
9309 W 87th Place
9309 W 87th Place
9309 W 87th Place
9309 W 87th Place
9309 W 87th Place
9309 W 87th Place
9309 W 87th Place
9309 W 87th Place
9309 W 87th Place
Sold

9309 W 87th Place

9309 W 87th Place, Arvada, CO 80005

$552,300
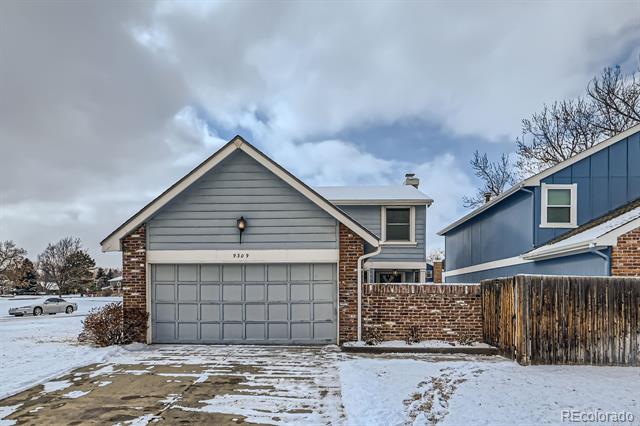
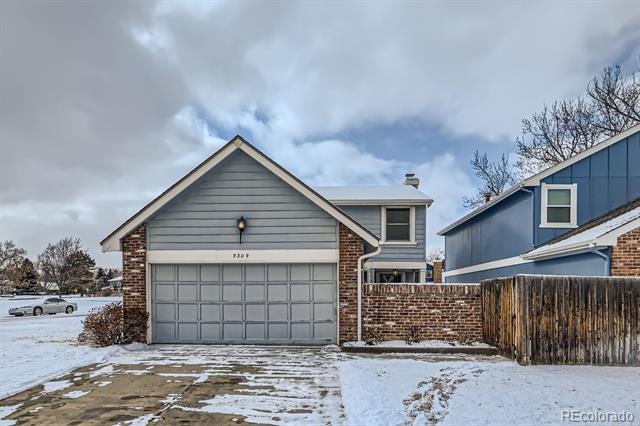
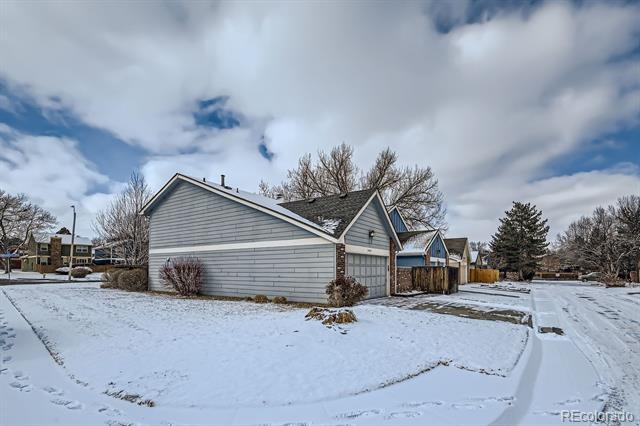
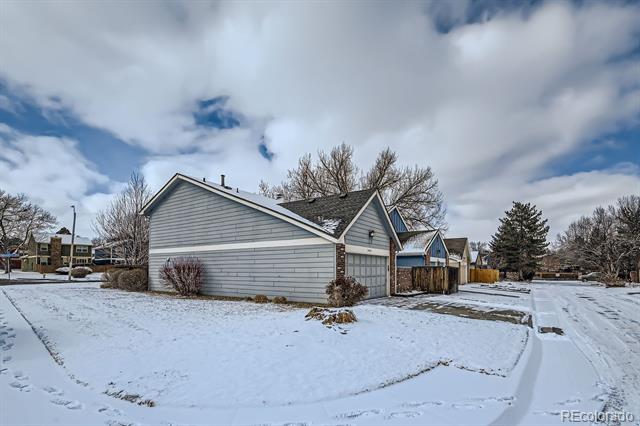
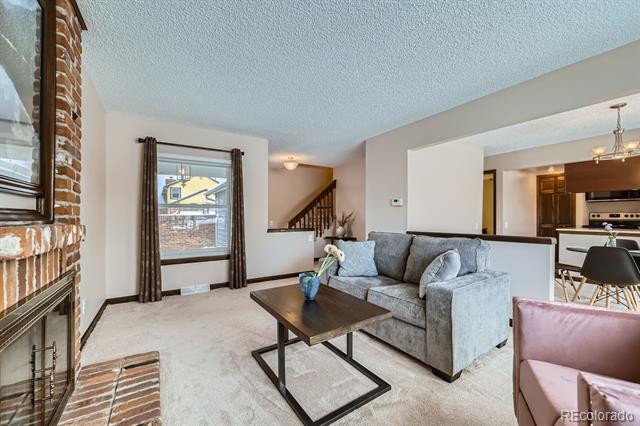
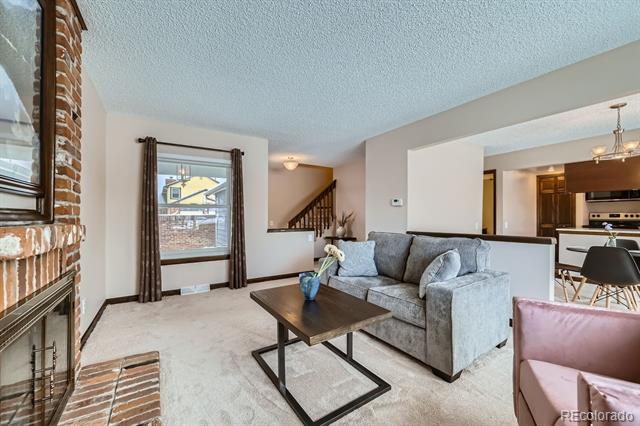
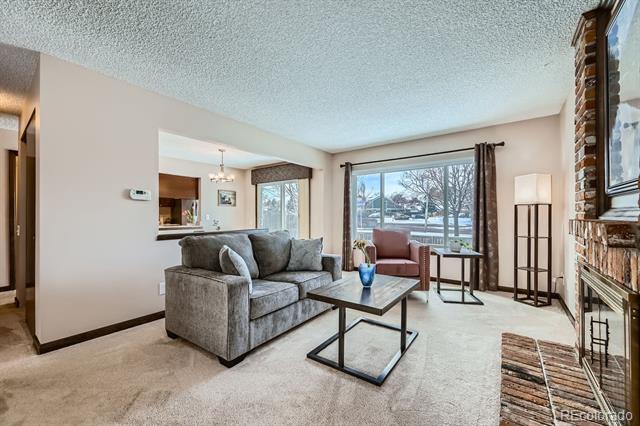
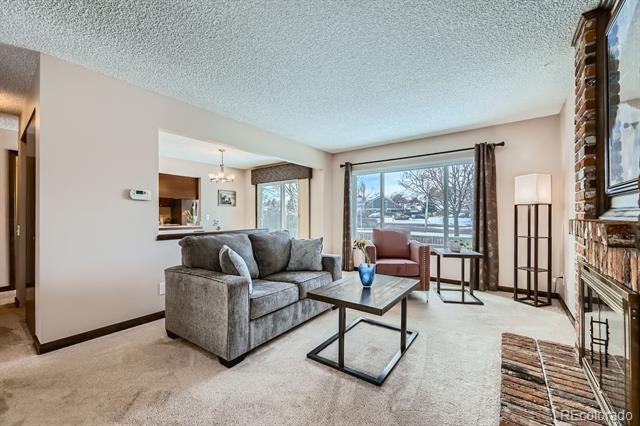
You will not want to miss this rare opportunity to own an amazing 3 bedroom, 3 bath home , on a corner lot, in the heart of Arvada's The Pond community.

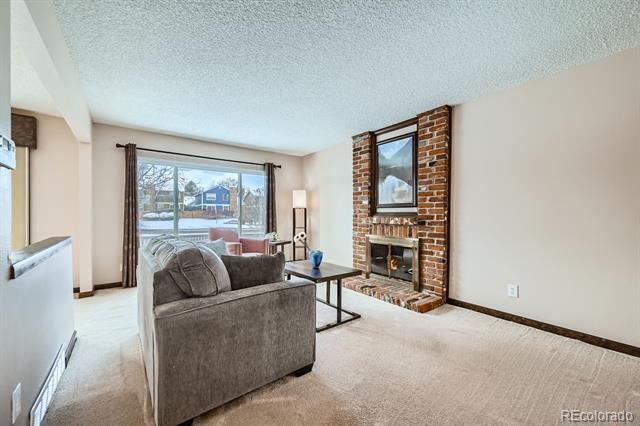
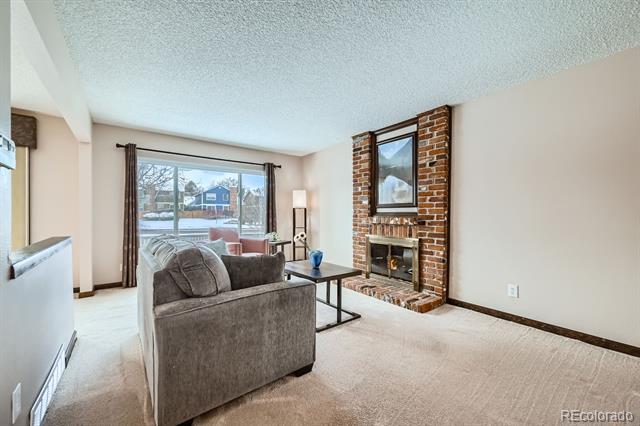
Upon entering you will find a cozy gas fireplace that will keep you nice and toasty, and there are no worries about any drafts as all of the windows throughout have been replaced and well maintained.

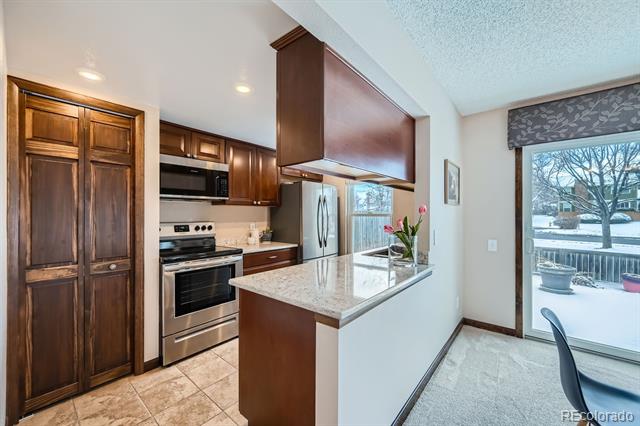
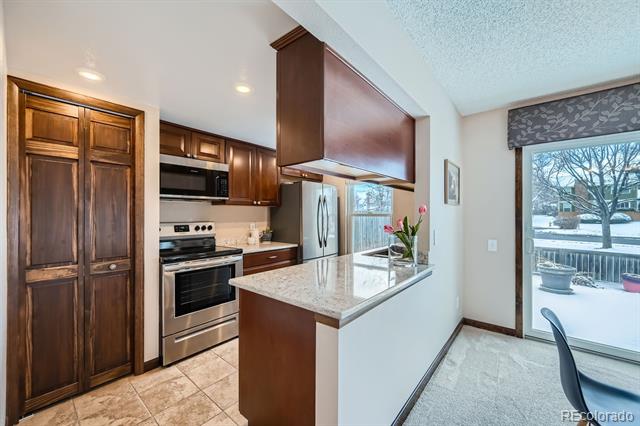
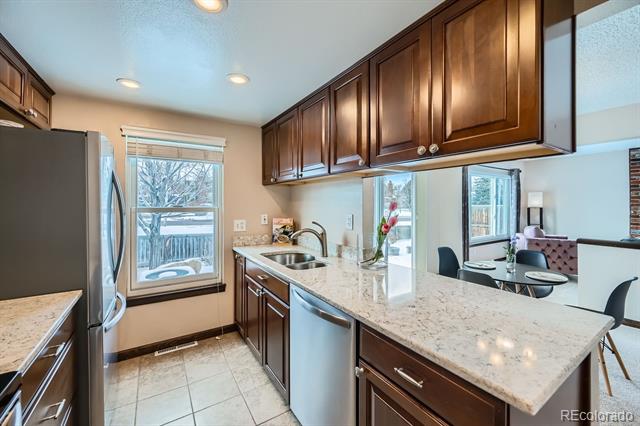
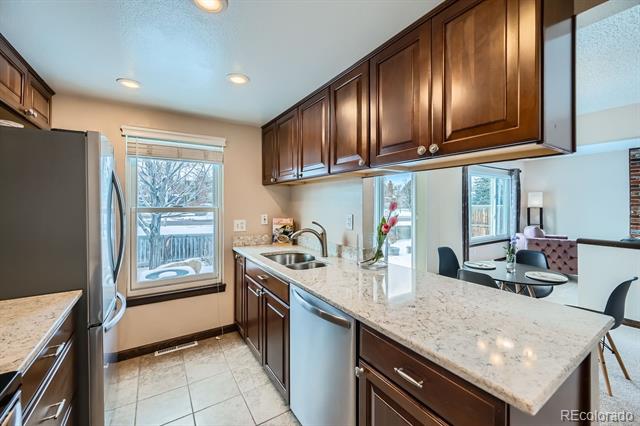
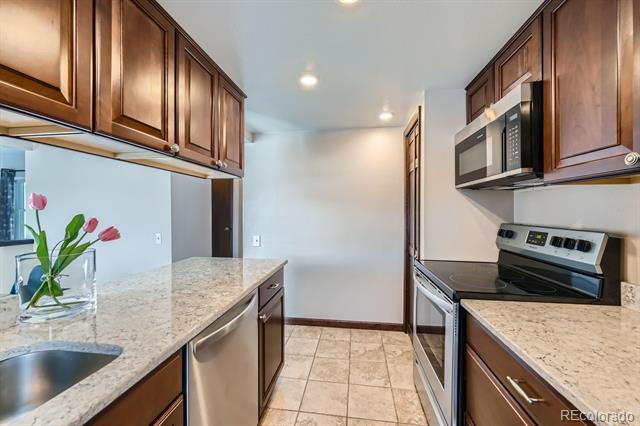
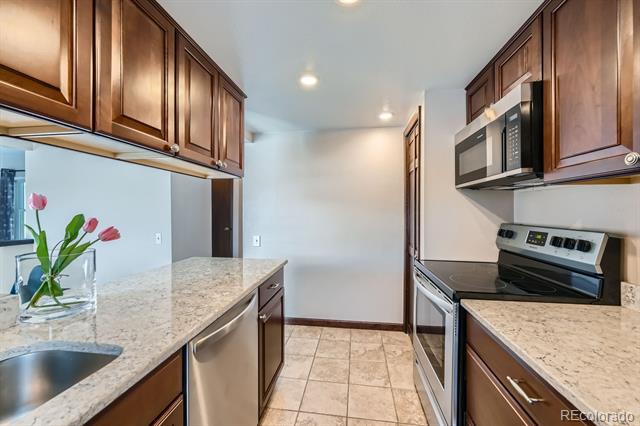
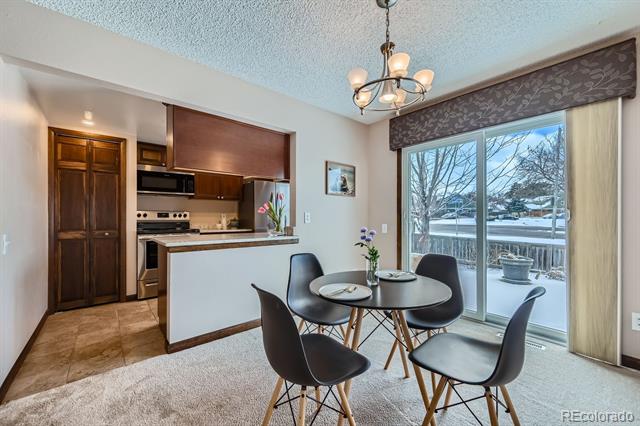
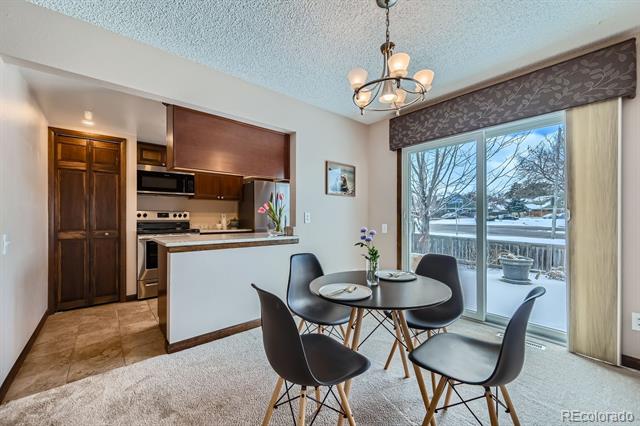
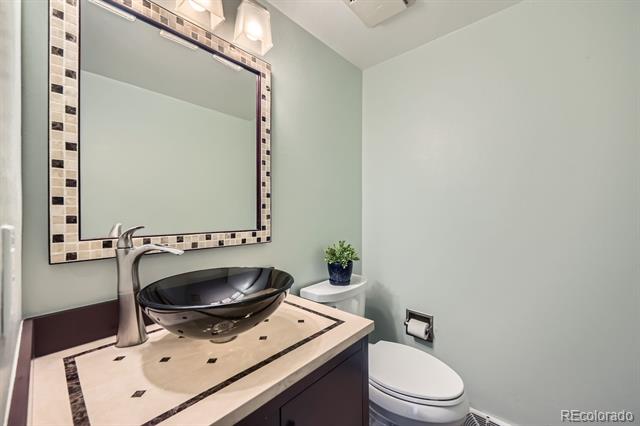
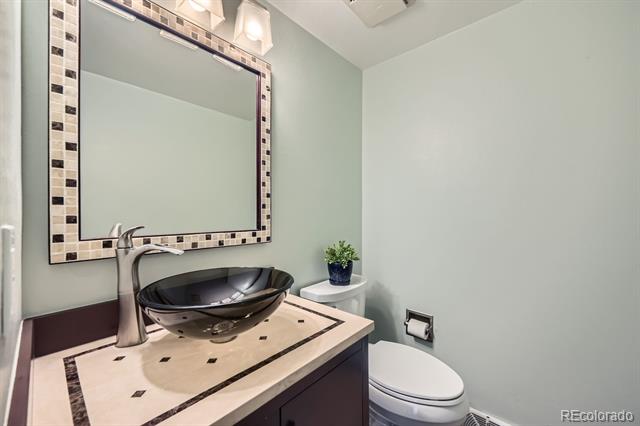
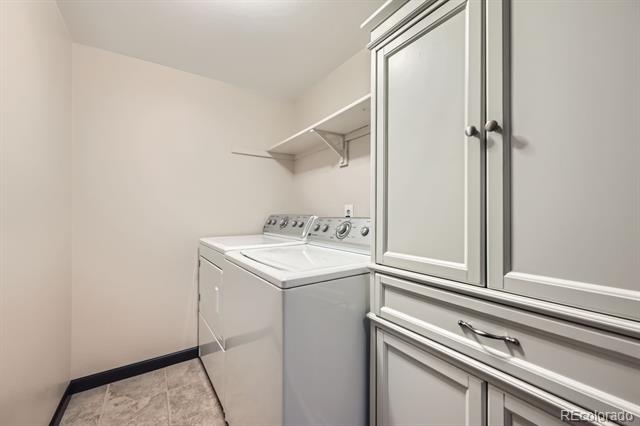
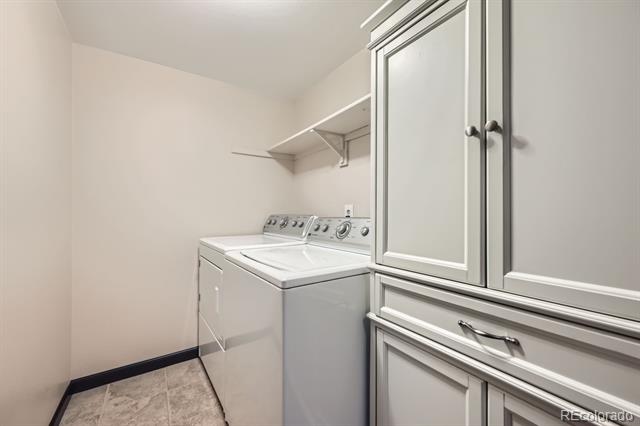
In the remodeled kitchen you will enjoy recessed lighting, beautiful cherrywood cabinets, quartz countertops, and all-new stainless steel appliances. Down the hall there is a fancy half bath and a spacious laundry room.

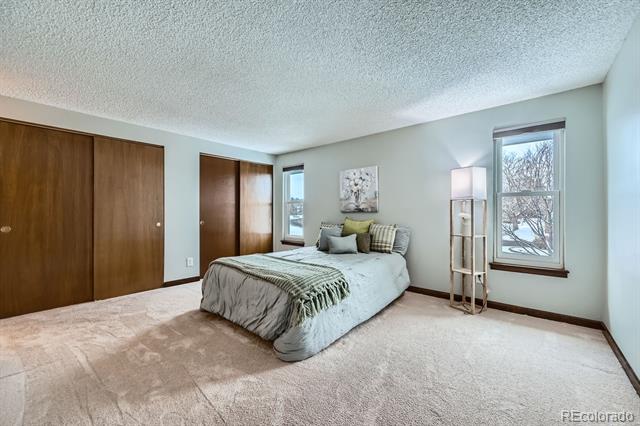
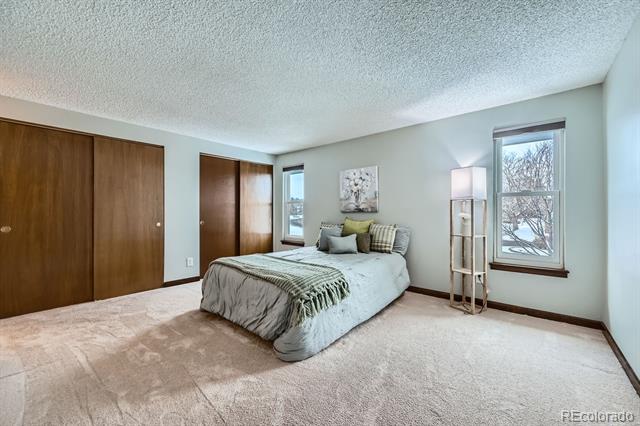
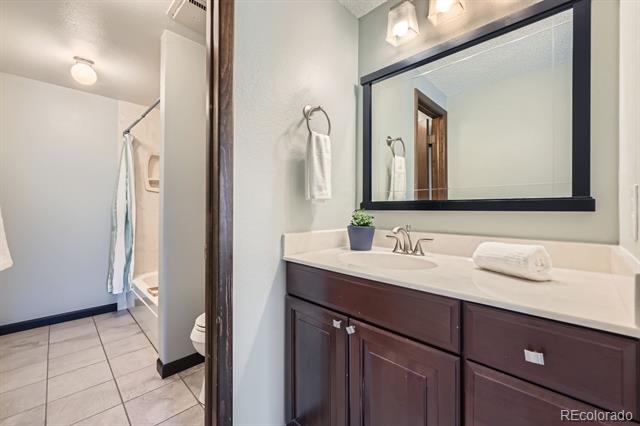
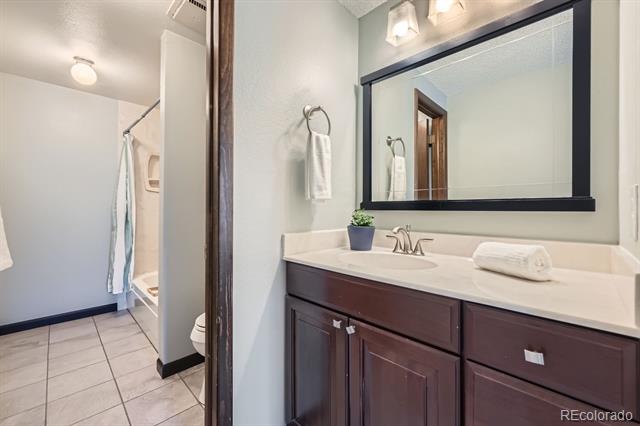
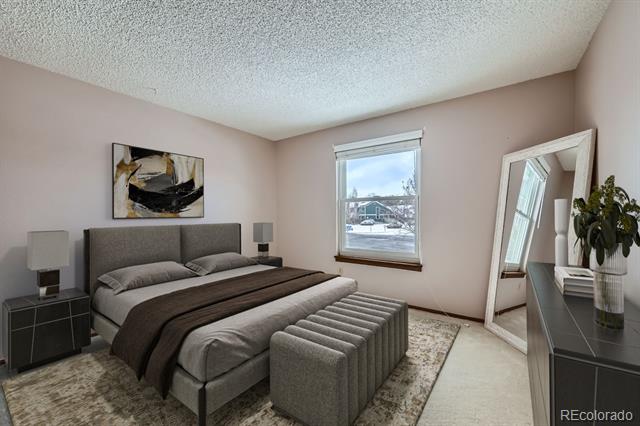
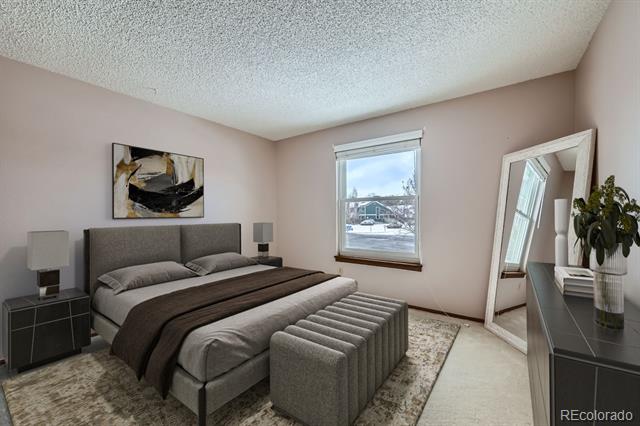
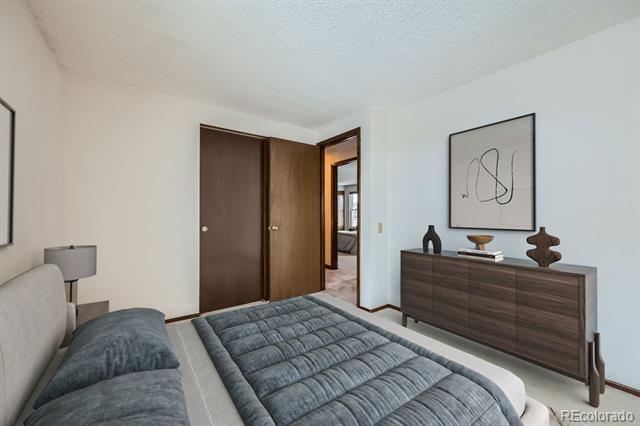
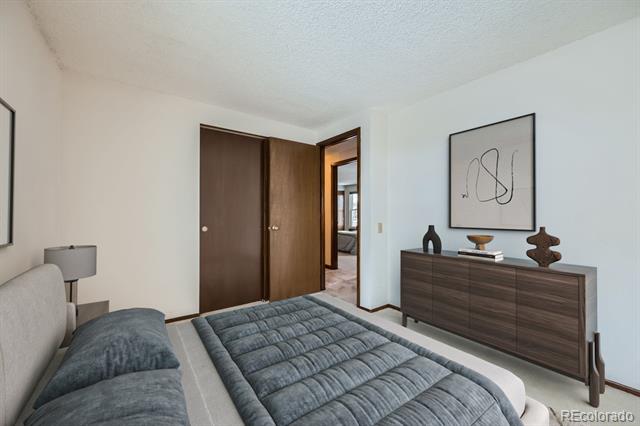
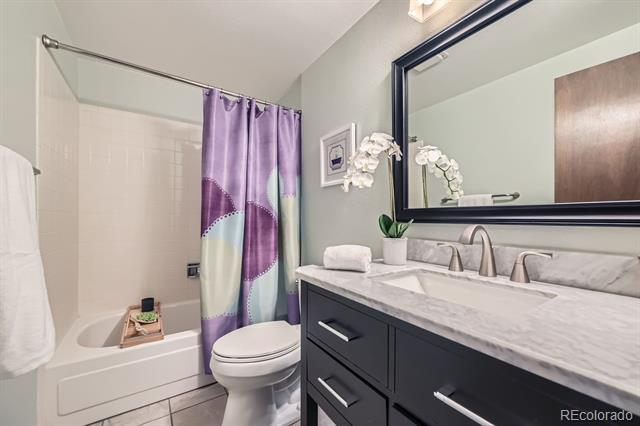
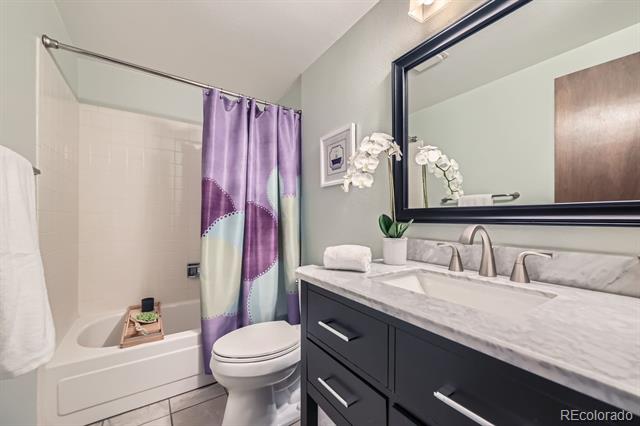
Head upstairs to find three bedrooms; a spacious main bedroom with an en-suite bath, two additional bedrooms, and another full bath. Ample closet space throughout! Both bathroom vanities have been updated with fresh quartz countertops

There is a partially finished basement, ready for your design.

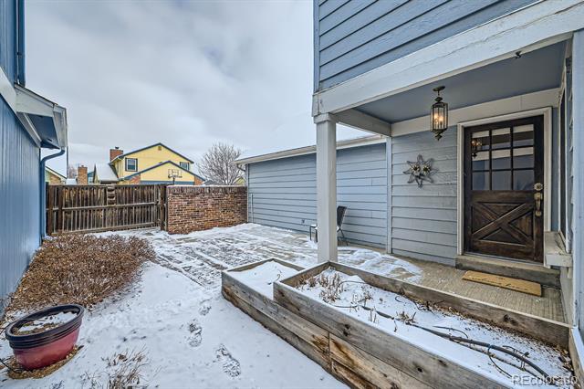
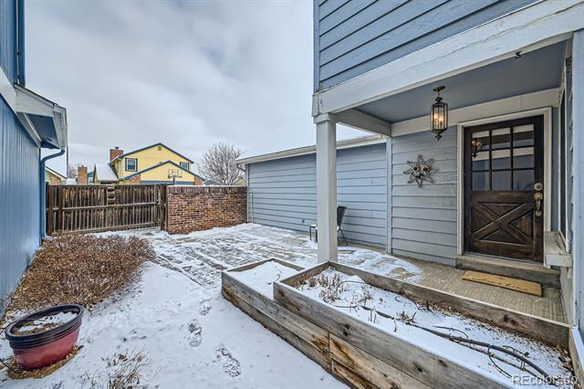
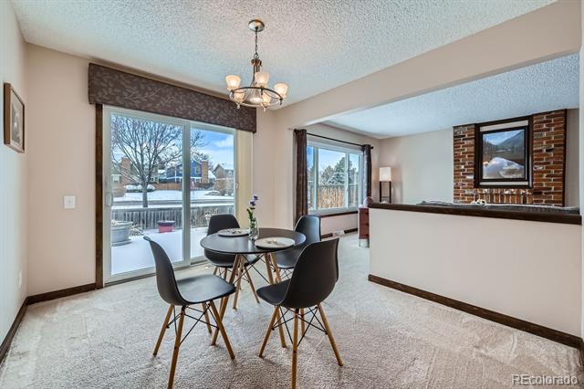
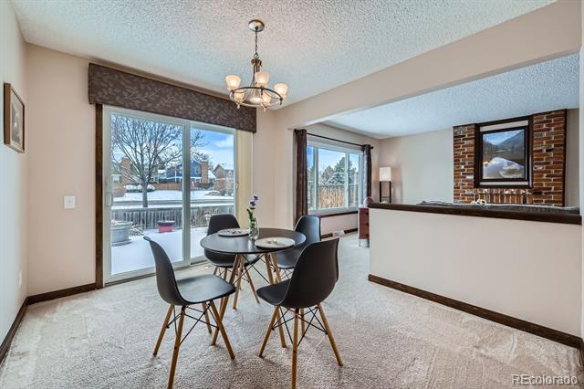
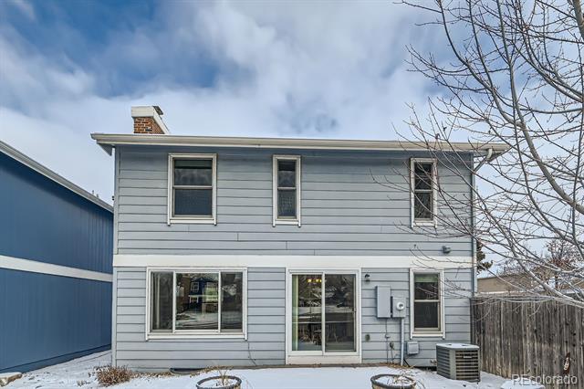
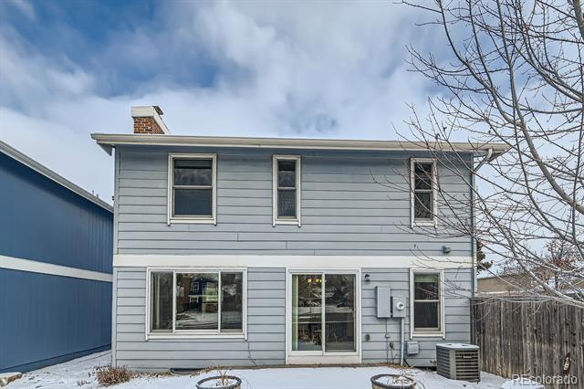
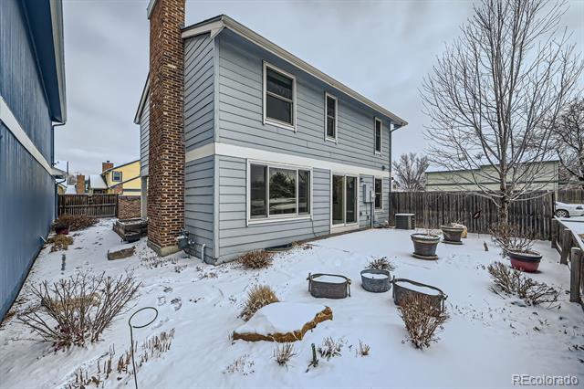
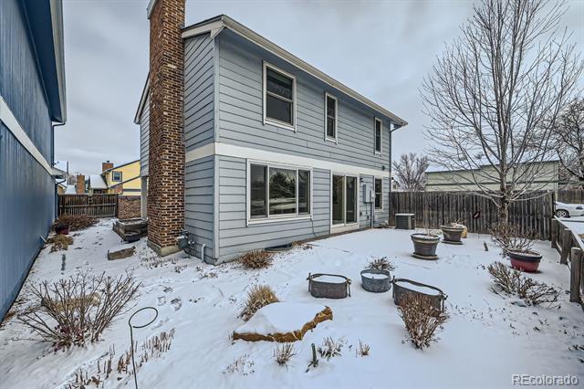
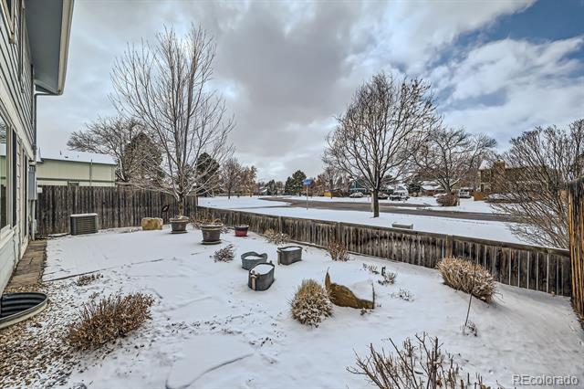
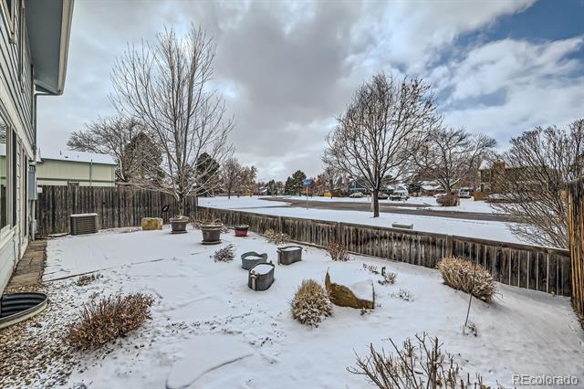
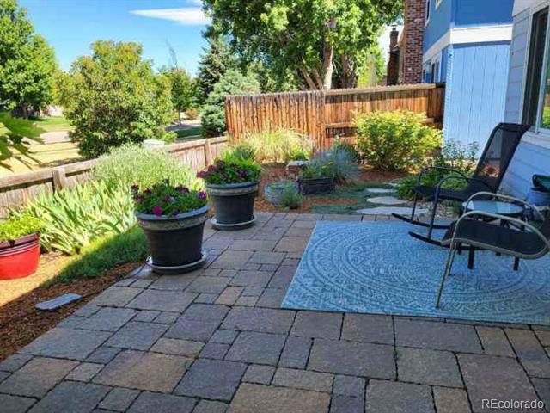
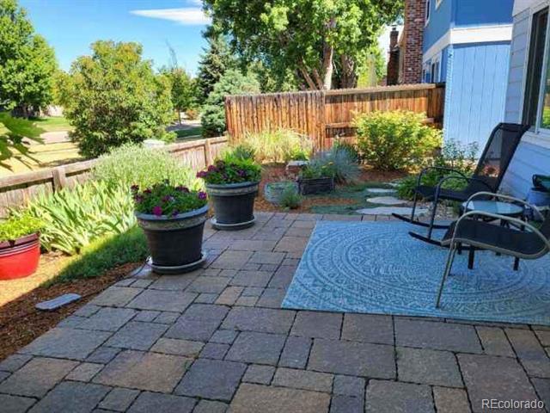
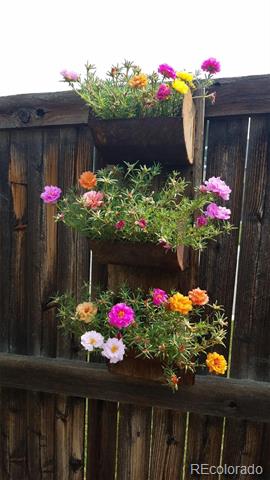
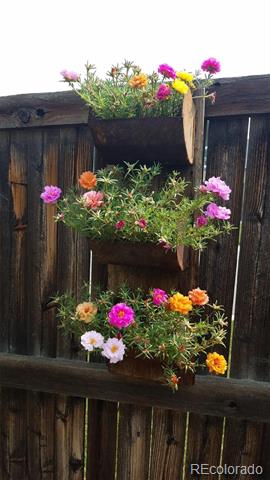
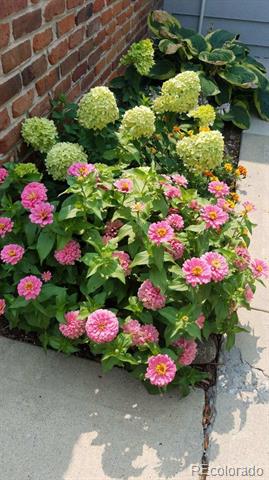
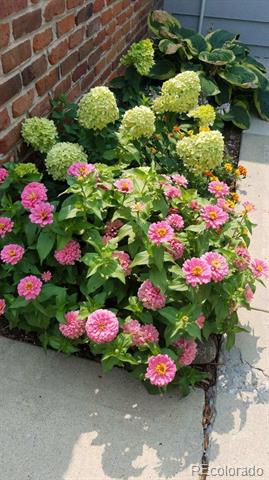
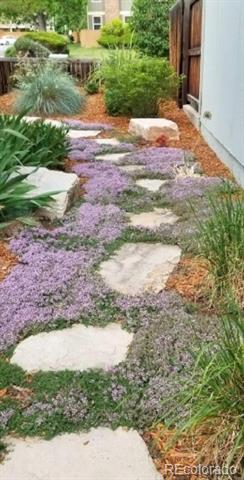
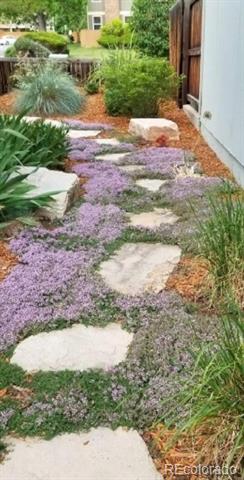
Step outside the slider door to a charming low-maintenance backyard and patio. The front and back yards have been immaculately landscaped with irrigation running to the flower beds, a sprinkler system, and beautiful perennials just waiting to bloom. And the roof is brand new!

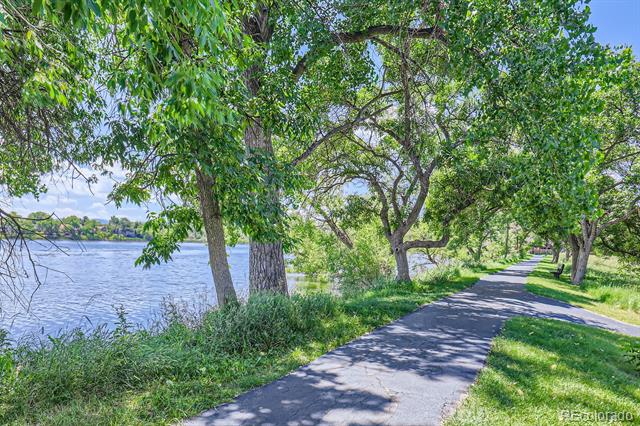
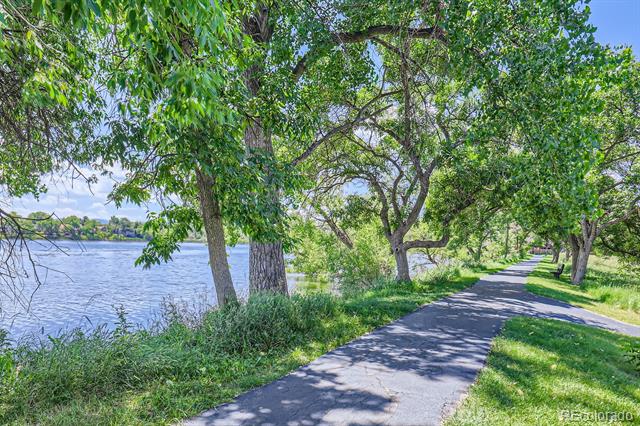
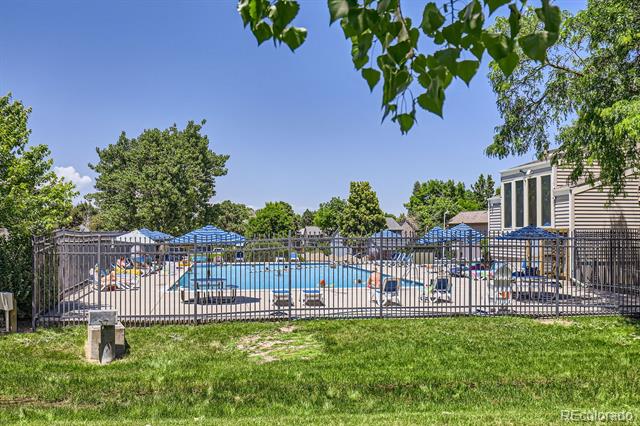
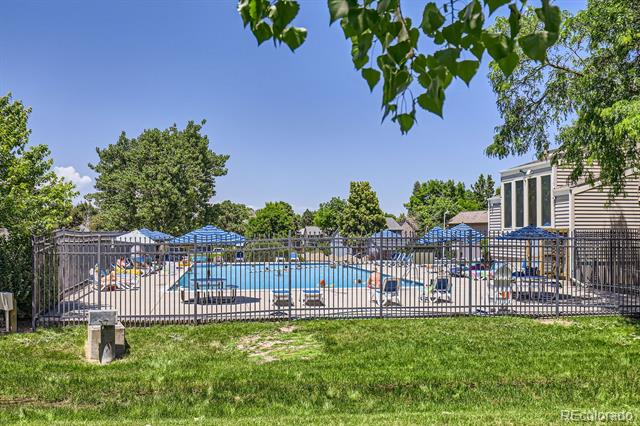
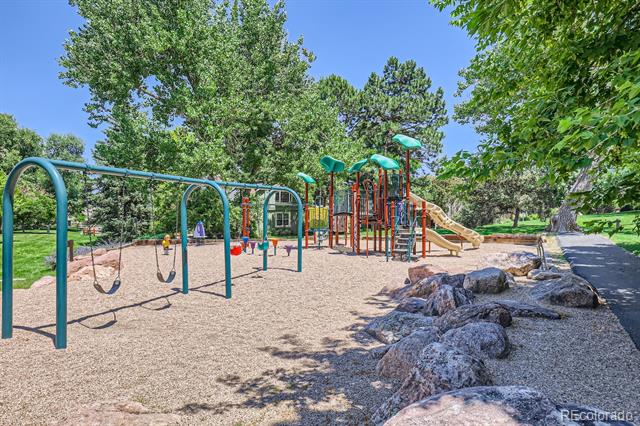
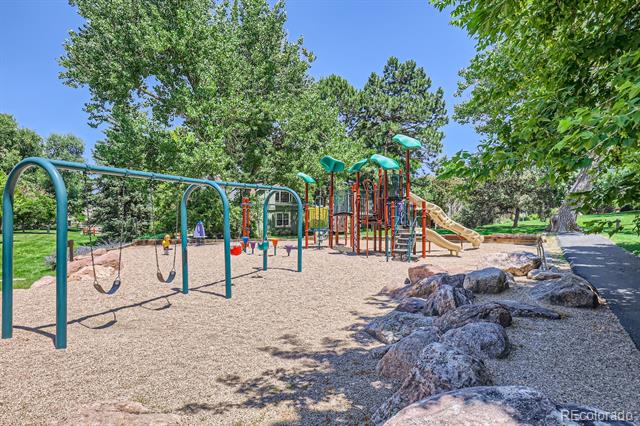
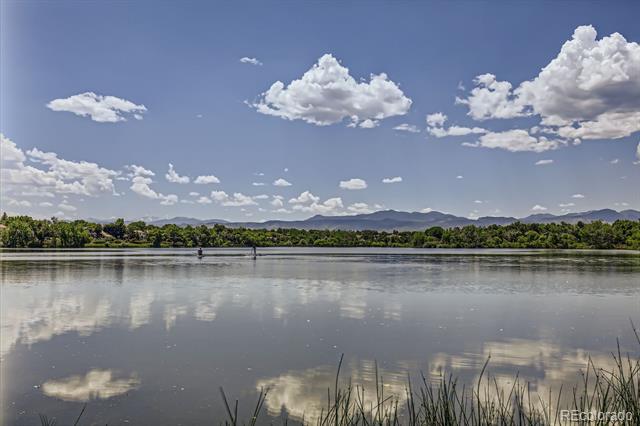
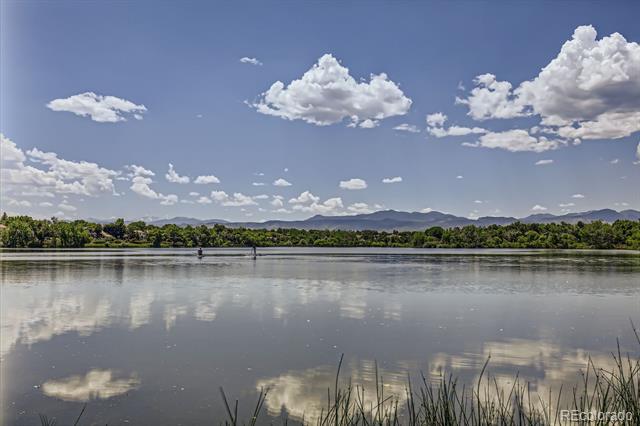
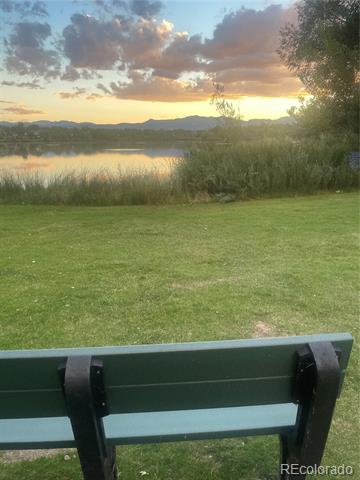
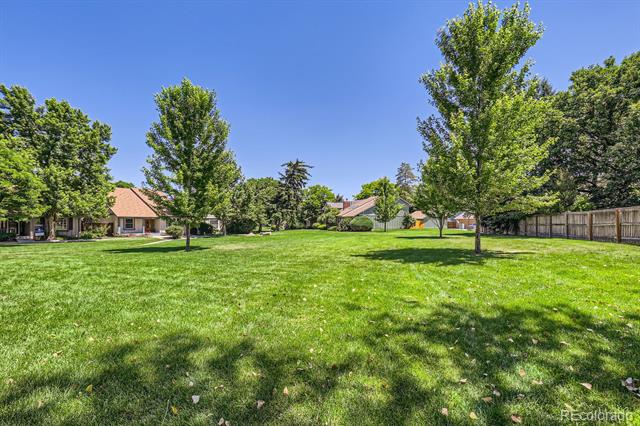
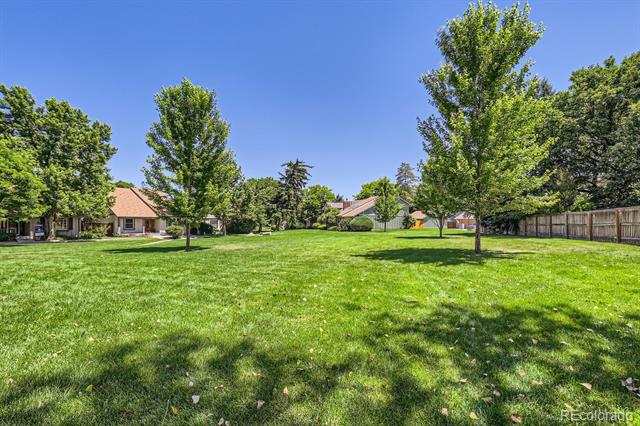
Want to venture further? Experience an ambiance usually reserved for the golf course as you walk the greenbelts and winding pathways to the swimming pool, tennis/basketball/pickleball courts and community clubhouse. A main attraction of the community is a gorgeous private lake - enjoy fishing, paddle boarding, kayaking, or just a scenic stroll with your pup!

Want more? Minutes away from Standley Lake, shopping and dining, and quick easy access to both Highway 36 for trips to Boulder and Denver, and I-70 for that mountain getaway...

3
beds

3
baths

1,451 Sq.Ft. LIVING AREA

2,917 Sq.Ft. lot

Angela Spangler

Angela Spangler

Features & Amenities

Interior

  • total bedrooms3
  • Total bathrooms3
  • full bathrooms2
  • half bathroom1
  • Flooring Carpet, Tile
  • Fireplace Gas Log, Living Room
  • APPLIANCES Dishwasher, Disposal, Dryer, Gas Water Heater, Microwave, Oven, Refrigerator, Washer
  • other interior Features Five Piece Bath, Pantry, Primary Suite, Quartz Counters, Smoke Free

Area & Lot

  • Status Sold
  • Date Sold March 17, 2025
  • Living Area1,451 Sq.Ft.
  • Lot Area2,917 Sq.Ft.
  • MLS® ID2402343
  • TypeResidential
  • YEAR BUILT1977
  • Architecture StylesTraditional
  • Elementary SchoolWeber
  • Middle SchoolPomona
  • High SchoolPomona
  • School DistrictJefferson County R-1

Exterior

  • STORIES2
  • Garage Space2.0
  • water SourcePublic
  • utilitiesCable Available, Electricity Available, Electricity Connected, Internet Access (Wired), Natural Gas Available
  • roofComposition
  • lot featuresCorner Lot, Cul-De-Sac, Greenbelt, Irrigated, Landscaped, Level, Master Planned, Sprinklers In Front, Sprinklers In Rear
  • parkingConcrete, Dry Walled
  • HEAT TYPEForced Air
  • AIR CONDITIONINGCentral Air
  • sewerPublic Sewer
  • SubstructureConcrete Perimeter
  • HOA AmenitiesClubhouse, Garden Area, Pool, Tennis Court(s), Trail(s)
  • other exterior FeaturesGarden, Lighting, Private Yard

Financial

  • Sales Price$552,300
  • Real Estate Tax $2,150/yr
  • HOA $220/mo

Work with Aunika

West + Main has experts who can help you find + purchase or position + sell any property. With an extensive International network of Real Estate professionals across the globe, we can also connect you to a Real Estate expert wherever you might need one, and we can't wait to hear from you!

Follow Me on Instagram